
5361 Robert RoadPollock Pines, CA 95726
Mortgage Calculator
Monthly Payment (Est.)
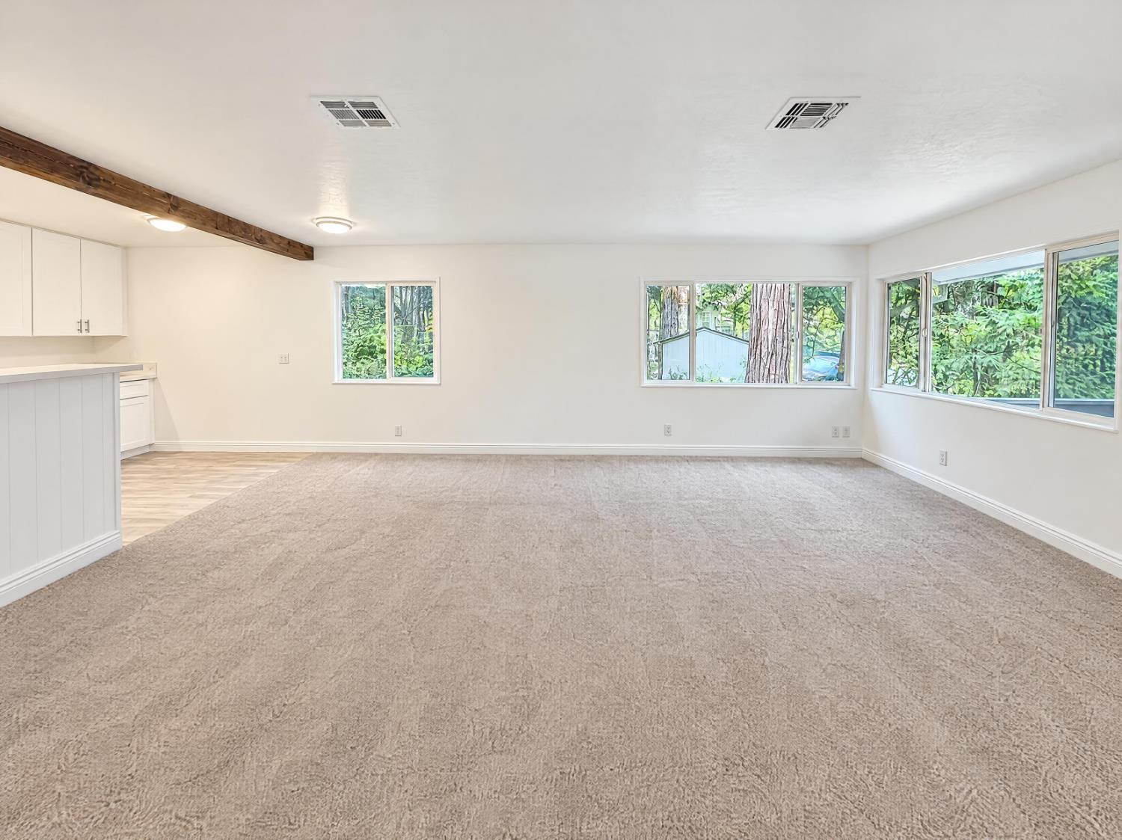
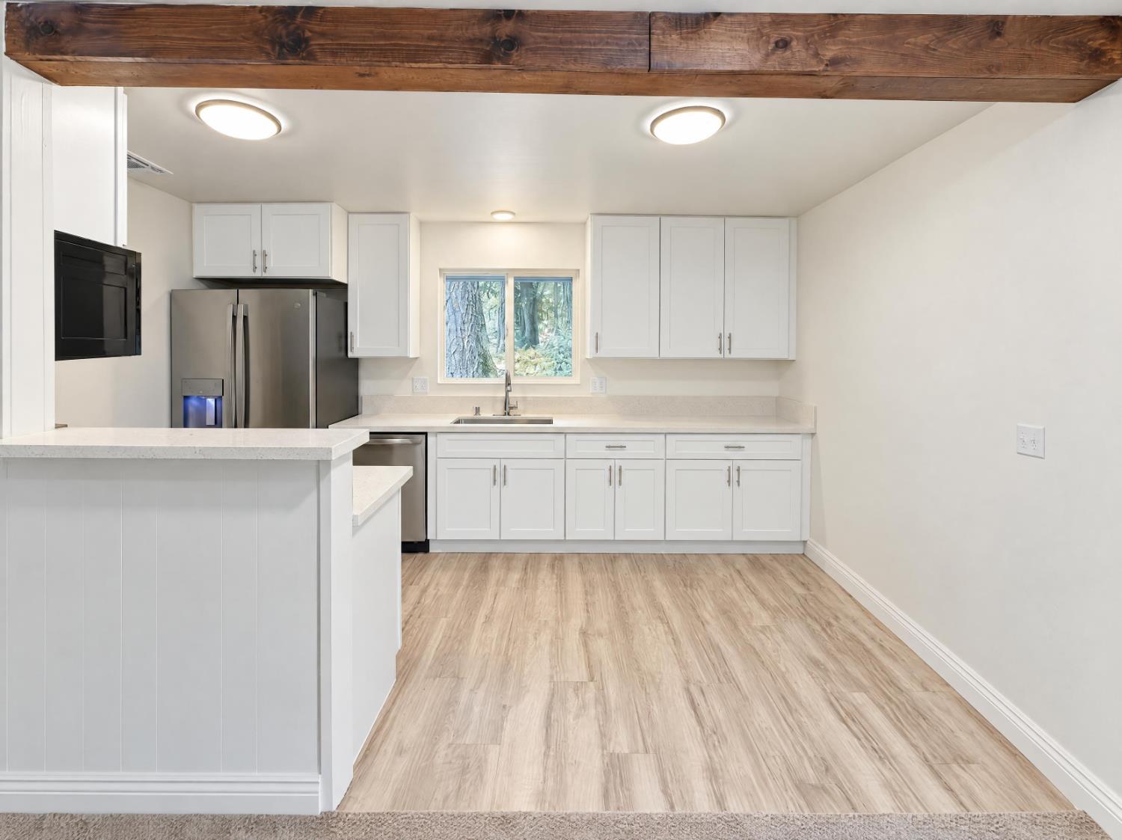
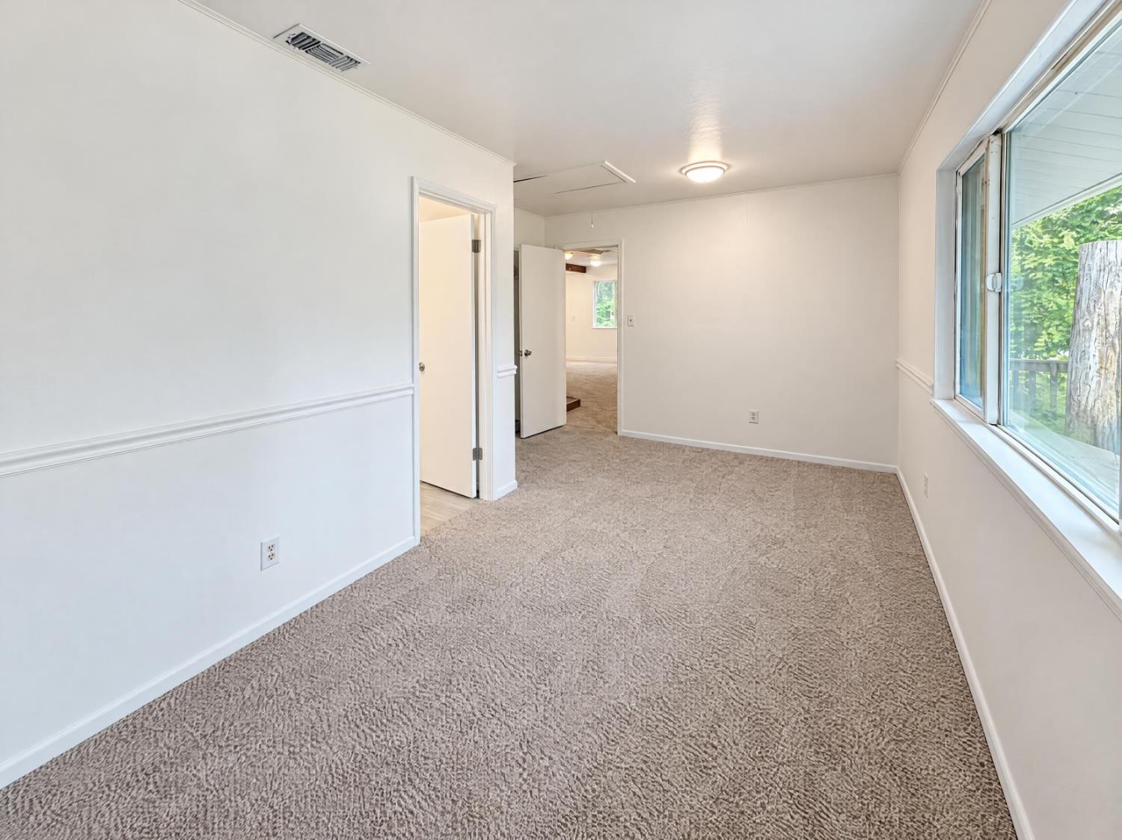
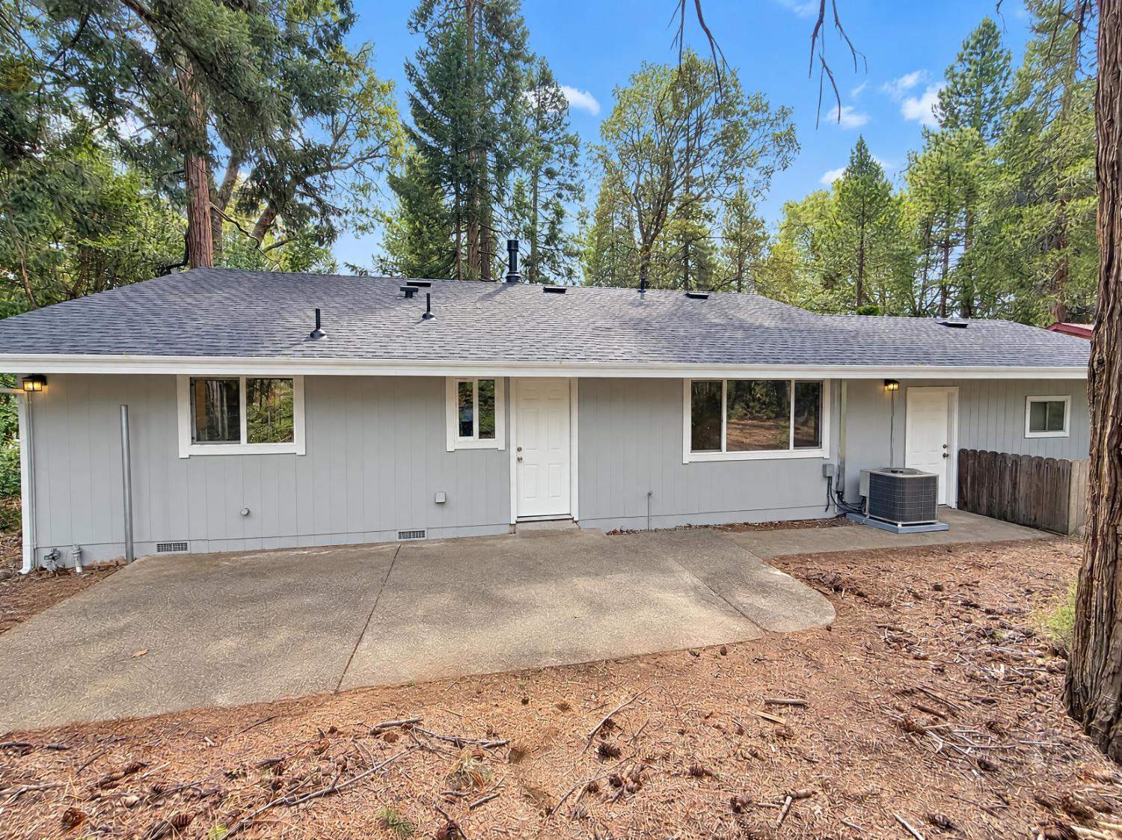
Enter an interest rate to see your estimated monthly payment.Welcome to your mountain getaway in beautiful Pollock Pines! This inviting 2-bedroom, 2-bathroom home features an open floor plan that creates a comfortable, welcoming atmosphere, perfect for everyday living or relaxing weekends in the mountains. Recent updates include new carpet, fresh interior paint, updated kitchen countertops, and refreshed bathrooms, giving the home a fresh new feel. Enjoy the charm of the front deck, an ideal spot to sip your morning coffee, unwind in the fresh mountain air, or take in the peaceful surroundings. A storage shed provides extra space for tools, outdoor equipment, and recreational gear, while possible RV parking adds flexibility for your mountain adventures. Whether you're a first-time homebuyer looking to get started, an investor seeking an opportunity, or searching for the perfect second home or weekend retreat, this Pollock Pines property offers a wonderful opportunity to enjoy the mountain lifestyle!
| 4 hours ago | Listing updated with changes from the MLS | |
| 4 hours ago | Listing first seen on site |

All measurements and all calculations of the area are approximate. Information provided by Seller/Other sources, not verified by Broker. All interested persons should independently verify the accuracy of information. Provided properties may or may not be listed by the office/agent presenting the information. Data maintained by MetroList® may not reflect all real estate activity in the market. All real estate content on this site is subject to the Federal Fair Housing Act of 1968, as amended, which makes it illegal to advertise any preference, limitation or discrimination because of race, color, religion, sex, handicap, family status or national origin or an intention to make any such preference, limitation or discrimination. Terms of Use
Last checked 2026-10-27 06:02 PM PDT