
459 S LexingtonFolsom, CA 95630
Mortgage Calculator
Monthly Payment (Est.)
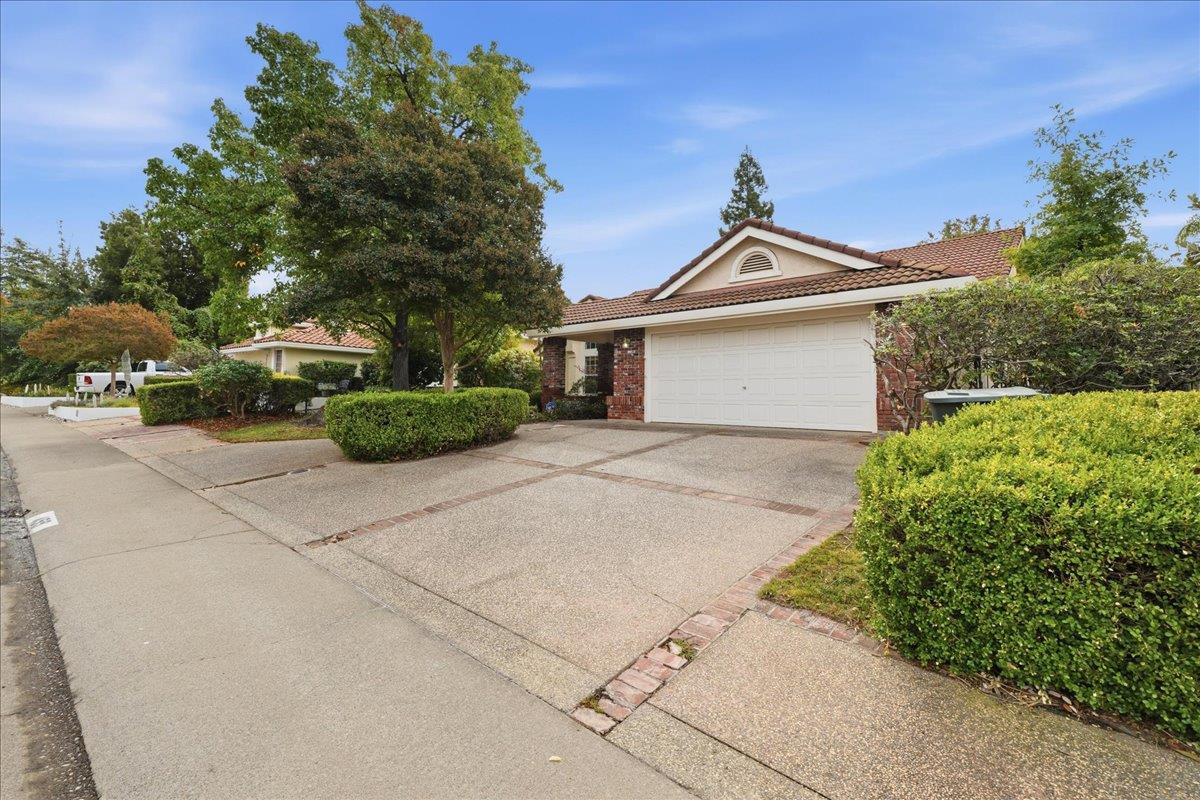
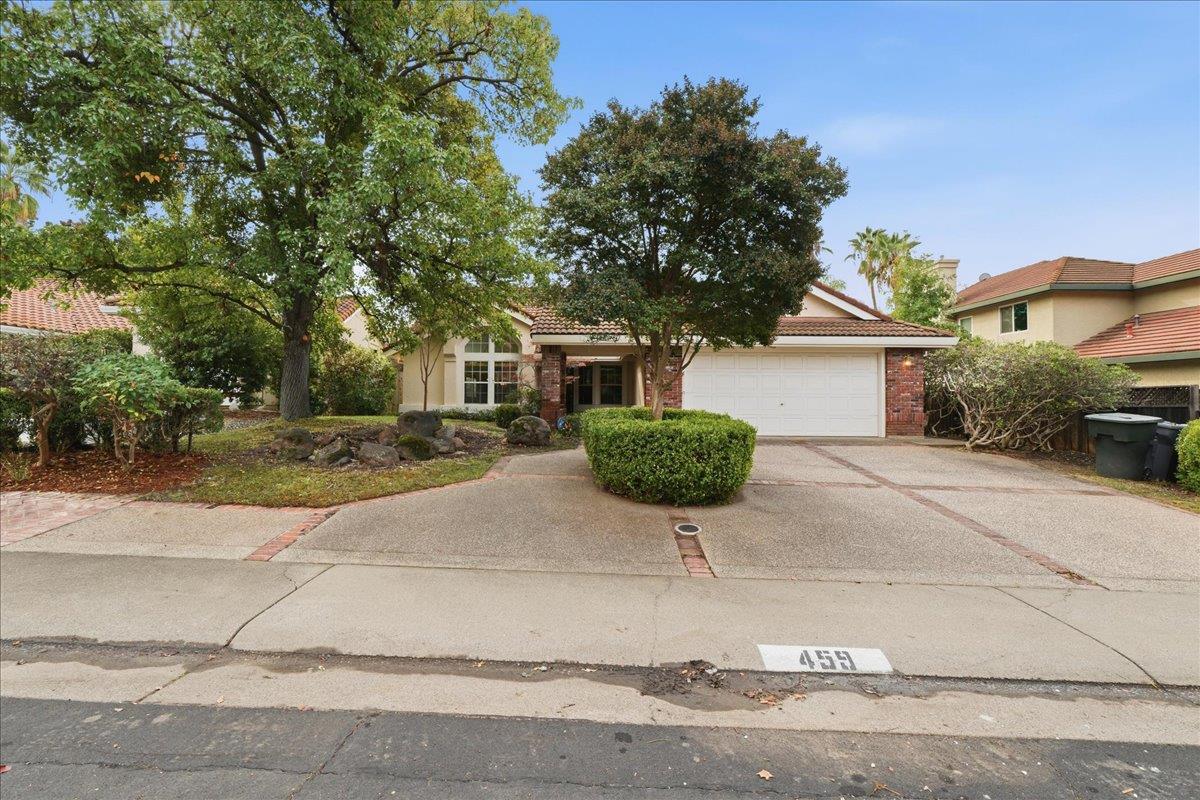
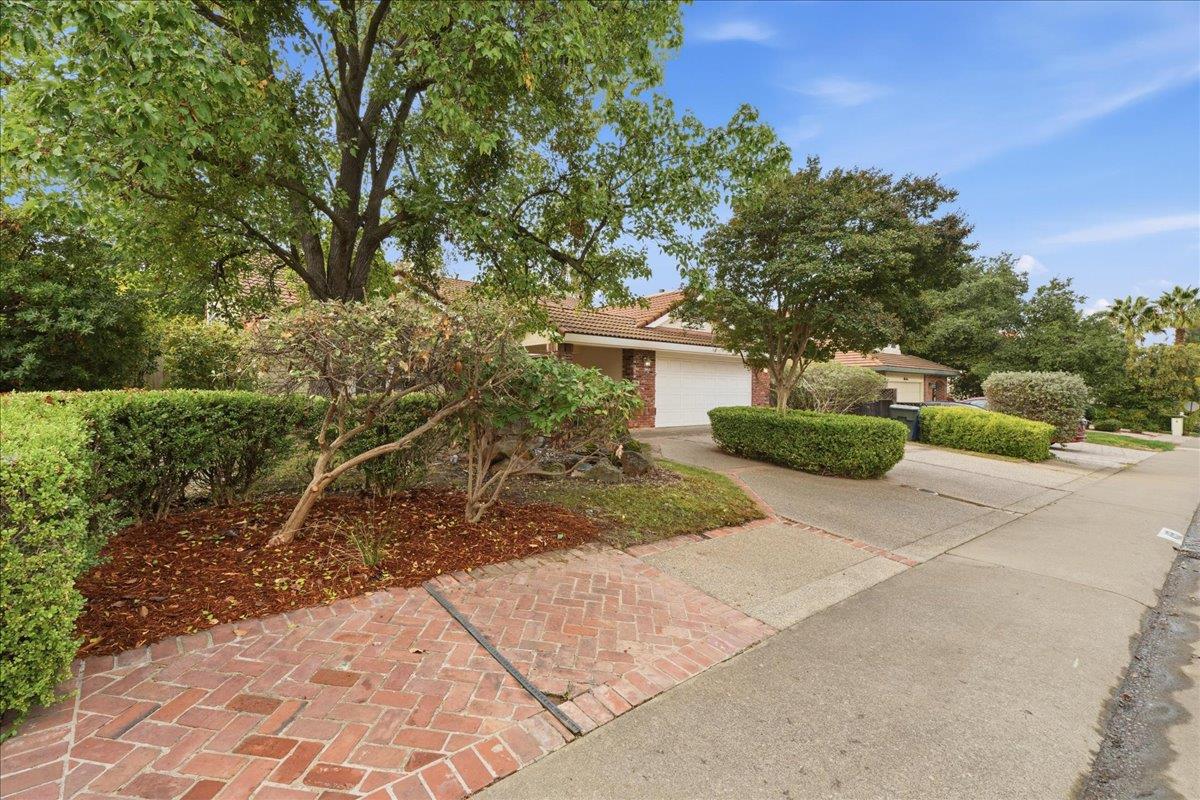
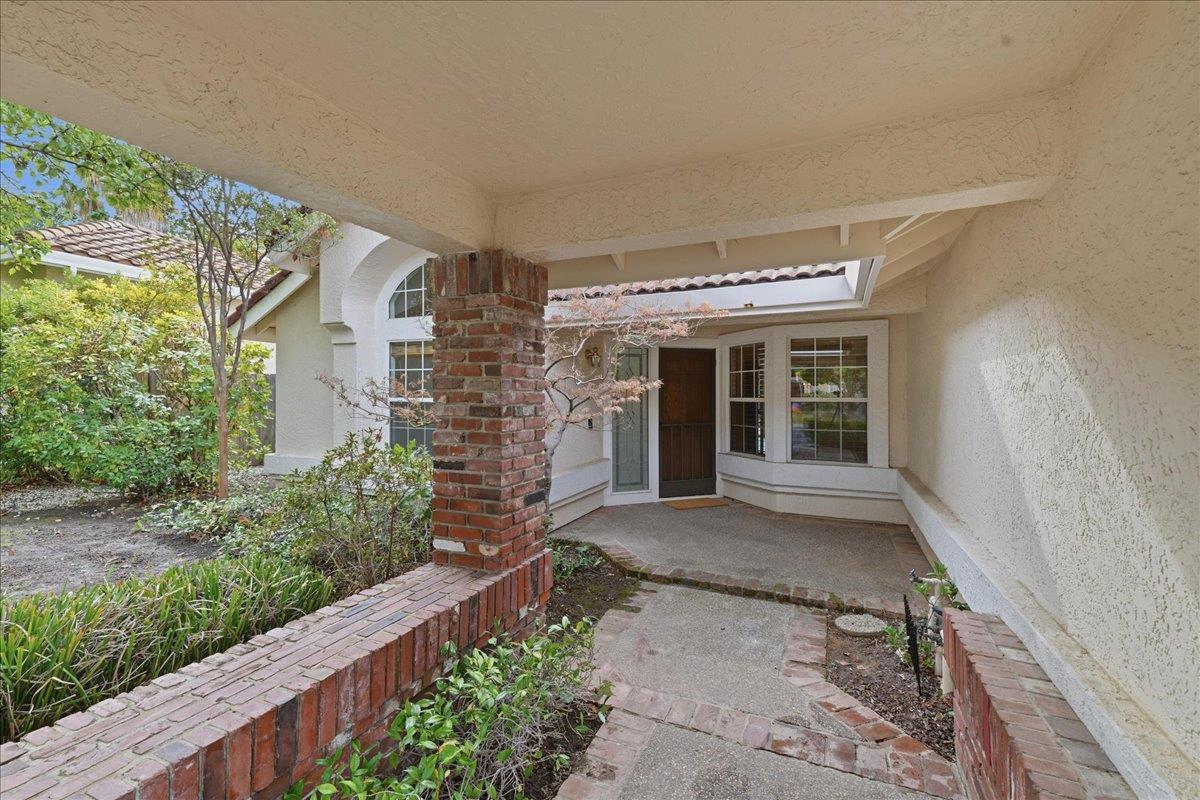
Enter an interest rate to see your estimated monthly payment.Former Model Home Greenbelt Setting Direct Trail Access Discover this charming Spanish Contemporary home in desirable Lexington Hills, Folsom. Originally a model home built by Elliot Communities, this 4-bedroom, 2-bath residence features an exceptional 0.23-acre (~10,000 sq. ft.) landscaped lot backing to a protected greenbelt, offering beautiful natural surroundings and no rear neighbors. A private backyard gate opens directly to scenic walking trails connecting to Folsom Lake College and the Harris Center for the Artsan exceptional lifestyle advantage. Recent improvements include brand-new HVAC, luxury vinyl plank flooring, fresh interior paint, and updated lighting, complementing the home's spacious, inviting floor plan. Enjoy an outstanding location near Folsom High School, the Johnny Cash Trail, Historic Folsom, Folsom Lake, Lake Natoma, and Palladio shopping and dining. Convenient Highway 50 access makes this an ideal gateway to the Sierra Nevada mountains and Lake Tahoe. A rare combination of spacious outdoor living, natural beauty, modern improvements, and access to everything that makes Folsom special.
| an hour ago | Listing updated with changes from the MLS | |
| 2 hours ago | Listing first seen on site |

All measurements and all calculations of the area are approximate. Information provided by Seller/Other sources, not verified by Broker. All interested persons should independently verify the accuracy of information. Provided properties may or may not be listed by the office/agent presenting the information. Data maintained by MetroList® may not reflect all real estate activity in the market. All real estate content on this site is subject to the Federal Fair Housing Act of 1968, as amended, which makes it illegal to advertise any preference, limitation or discrimination because of race, color, religion, sex, handicap, family status or national origin or an intention to make any such preference, limitation or discrimination. Terms of Use
Last checked 2026-10-30 01:36 PM PDT