Save
Ask
Tour
Hide
Share
$589,950
New Listing

1323 Stansbury Circle
Lincoln, CA 95648

For Sale|Single Family Residence|Active
4
Beds
3
Total Baths
3
Full Baths
2,362
SqFt
$250
/SqFt
2007
Built
Subdivision:
Lincoln Crossing
County:
Placer
Call Now: 916-218-8071
Is this the listing for you? We can help make it yours.
916-218-8071
1323 Stansbury Circle1323 Stansbury Circle1323 Stansbury Circle1323 Stansbury Circle
Save
Ask
Tour
Hide
Share

Mortgage Calculator

Monthly Payment (Est.)

Enter an interest rate to see your estimated monthly payment.
Calculator powered by Showcase IDX, a Constellation1 Company. Copyright ©2026 Information is deemed reliable but not guaranteed.

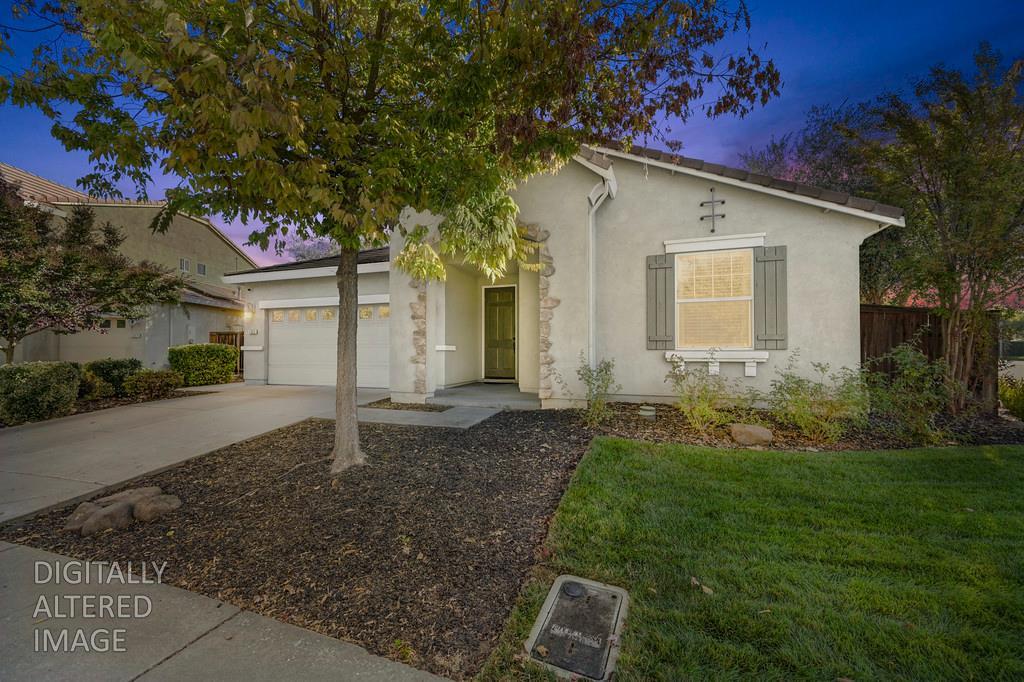
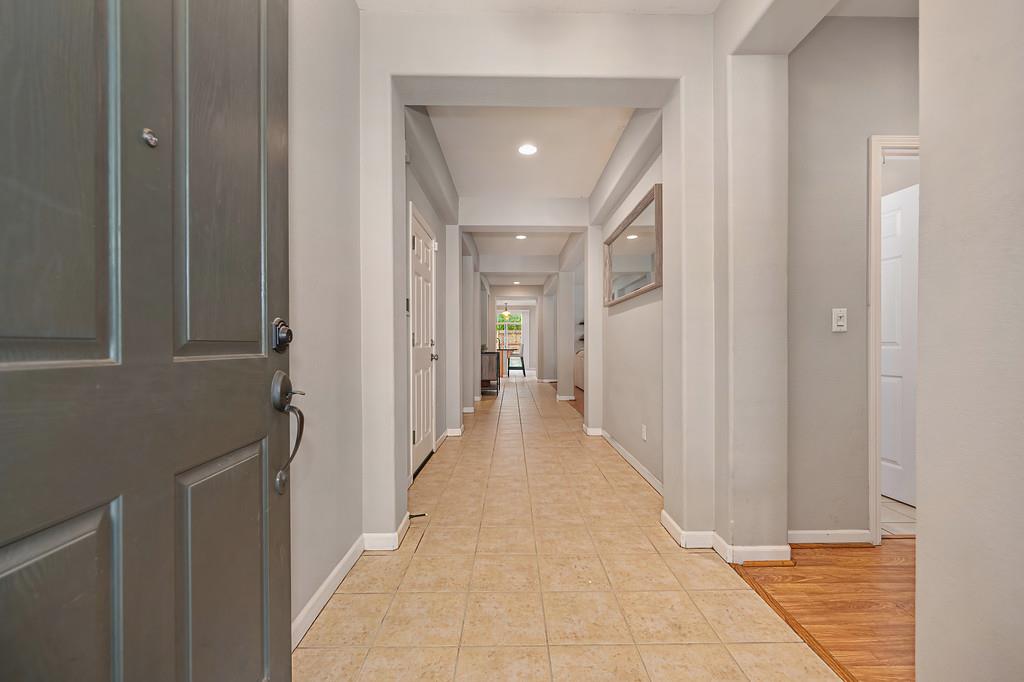
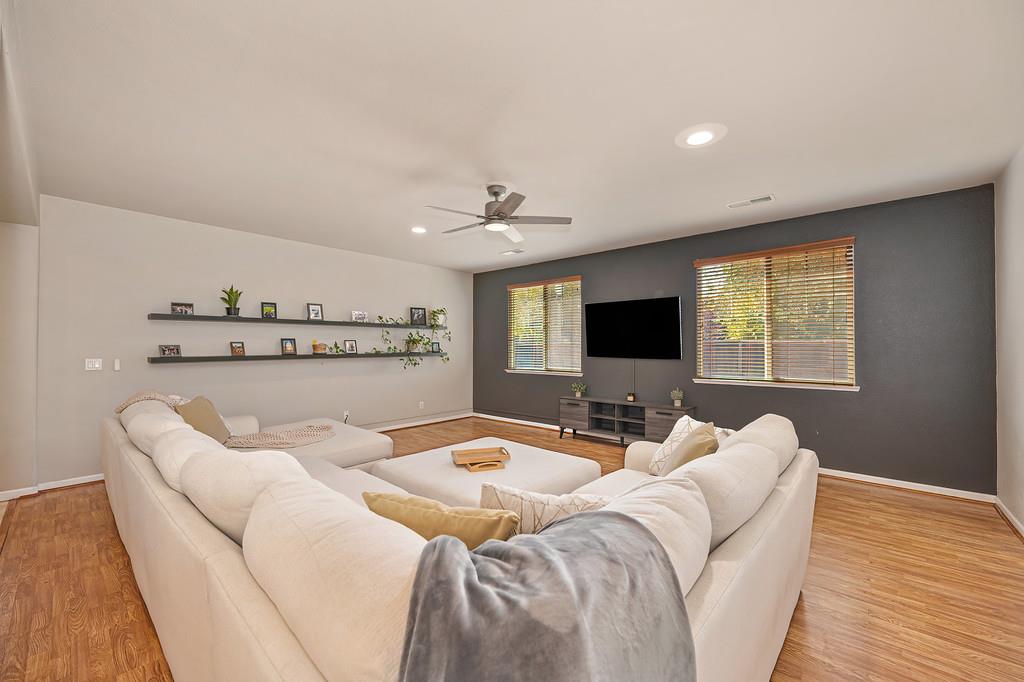
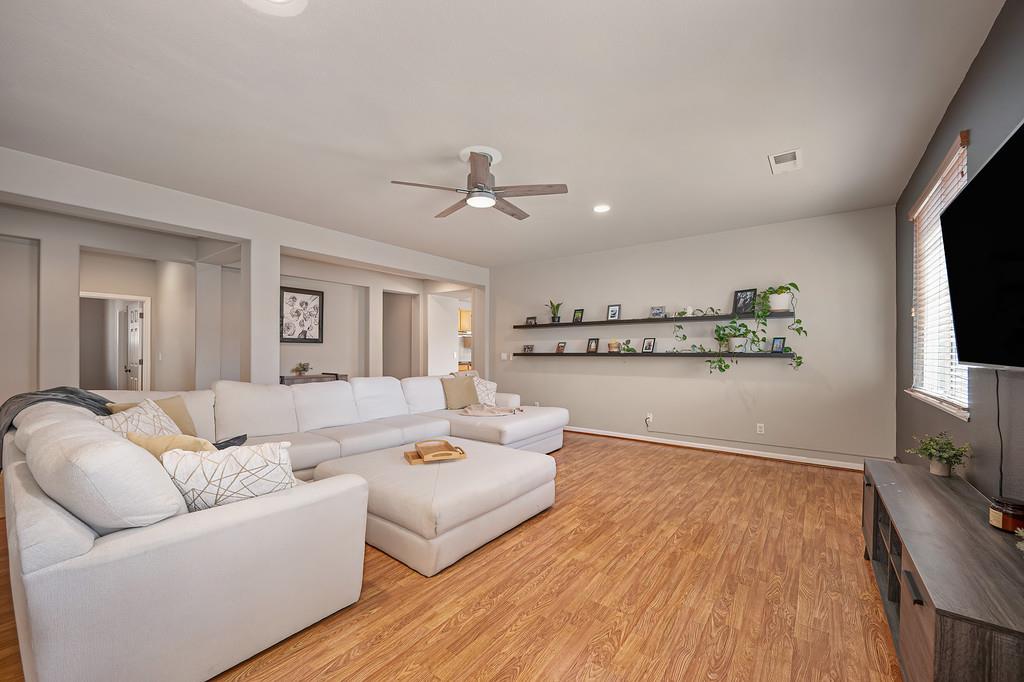
Perfectly positioned across from a charming, shaded park with picnic benches and lush lawn, this beautifully maintained SINGLE-STORY home offers 4 bedrooms, 3 full baths, and approximately 2,362 square feet of thoughtfully designed living space. The inviting open-concept floor plan seamlessly connects the kitchen, dining area, and family room, highlighted by a cozy gas-log fireplace and an expansive great room-style gathering space. The well-appointed kitchen features stainless steel appliances, granite countertops, a generous island, recessed lighting, pantry cabinetry and abundant workspace. The spacious primary suite provides a relaxing retreat with a soaking tub, separate shower, dual sinks, and a roomy walk-in closet. Adding exceptional flexibility, a junior suite also includes its own private ensuite bath, making this home ideal for multigenerational living or guests. Additional highlights include an indoor laundry room with storage cabinetry and a folding counter. Situated on a large, landscaped corner lot, the backyard offers an expansive patio, extra-wide side yards that may accommodate RV access, and raised garden beds perfect for those with a green thumb. Low HOA dues include internet and garbage service, along with access to outstanding community amenities such as multiple pools (indoor and outdoor), a kiddie splash area, spa, fitness center, recreation center, tennis courts, basketball courts, clubhouse, and more. Livin' the Good Life!

Save
Ask
Tour
Hide
Share
Listing Snapshot
Price 
$589,950
Days On Site 
0 Days
Bedrooms 
4
Inside Area (SqFt) 
2,362 sqft
Total Baths 
3
Full Baths 
3
Partial Baths 
N/A
Lot Size 
0.2262 Acres
Year Built 
2007
MLS Number 
226132178
Status 
Active
Property Tax 
N/A
HOA/Condo/Coop Fees 
$140 monthly
Sq Ft Source 
N/A
Friends & Family
Recent Activity
10 hours agoListing updated with changes from the MLS
10 hours agoListing first seen on site
General Features
Acres 
0.2262
Additional Property Use 
Residential
Attached Garage 
Yes
Cross Street 
Stansbury Lane
Direction Faces 
Northwest
Foundation 
Slab
Garage 
Yes
Garage Spaces 
2
Levels 
One
Parking 
PavedAttachedGarage Door OpenerSee RemarksGarage Faces FrontInside Entrance
Pets 
Yes
Property Condition 
Updated/Remodeled
Property Sub Type 
Single Family Residence
Sewer 
Public Sewer
Style 
Contemporary
Utilities 
Natural Gas AvailableNatural Gas Connected
Water Source 
Public
Zoning 
Res
Interior Features
Appliances 
Built-In Electric OvenGas CooktopDishwasherDisposalMicrowavePlumbed For Ice MakerRange Hood
Cooling 
Ceiling Fan(s)Central Air
Electric 
220 Volts
Fireplace 
Yes
Fireplace Features 
Gas Log
Fireplaces 
1
Flooring 
LaminateTile
Heating 
CentralFireplace(s)
Interior 
Granite CountersKitchen IslandStone CountersDouble Vanity
Laundry Features 
Laundry Room
Window Features 
Window CoveringsDouble Pane WindowsScreens
Save
Ask
Tour
Hide
Share
Exterior Features
Construction Details 
StoneStuccoFrame
Fencing 
FencedBack YardWoodFull
Lot Features 
Corner LotLevelSprinklers In FrontSprinklers In RearLandscaped
Patio And Porch 
CoveredFront PorchPatio
Pool Features 
GunitePool/Spa ComboCommunityPrivate
Private Pool 
Yes
Roof 
Tile
View 
Park/Greenbelt
Waterview 
Park/Greenbelt
Windows/Doors 
Window CoveringsDouble Pane WindowsScreens
Community Features
Association Amenities 
PoolClubhouseRecreation FacilitiesSpa/Hot TubTennis Court(s)BarbecueFitness Center
Association Fee 
$140.0
Association Fee Frequency 
Monthly
Community Features 
PoolCurbsSidewalks
MLS Area 
12209
School District 
Placer
Financing Terms Available 
CashConventionalFHASubmit
Roads 
AsphaltPaved
Schools
School District
Placer
Elementary School
Unknown
Middle School
Unknown
High School
Unknown
Listing courtesy of Coldwell Banker Realty


All measurements and all calculations of the area are approximate. Information provided by Seller/Other sources, not verified by Broker. All interested persons should independently verify the accuracy of information. Provided properties may or may not be listed by the office/agent presenting the information. Data maintained by MetroList® may not reflect all real estate activity in the market. All real estate content on this site is subject to the Federal Fair Housing Act of 1968, as amended, which makes it illegal to advertise any preference, limitation or discrimination because of race, color, religion, sex, handicap, family status or national origin or an intention to make any such preference, limitation or discrimination. Terms of Use
Last checked 2026-10-30 02:31 AM PDT

Neighborhood & Commute
Source: Walkscore
Save
Ask
Tour
Hide
Share