
10874 Disk DriveRancho Cordova, CA 95670
Mortgage Calculator
Monthly Payment (Est.)
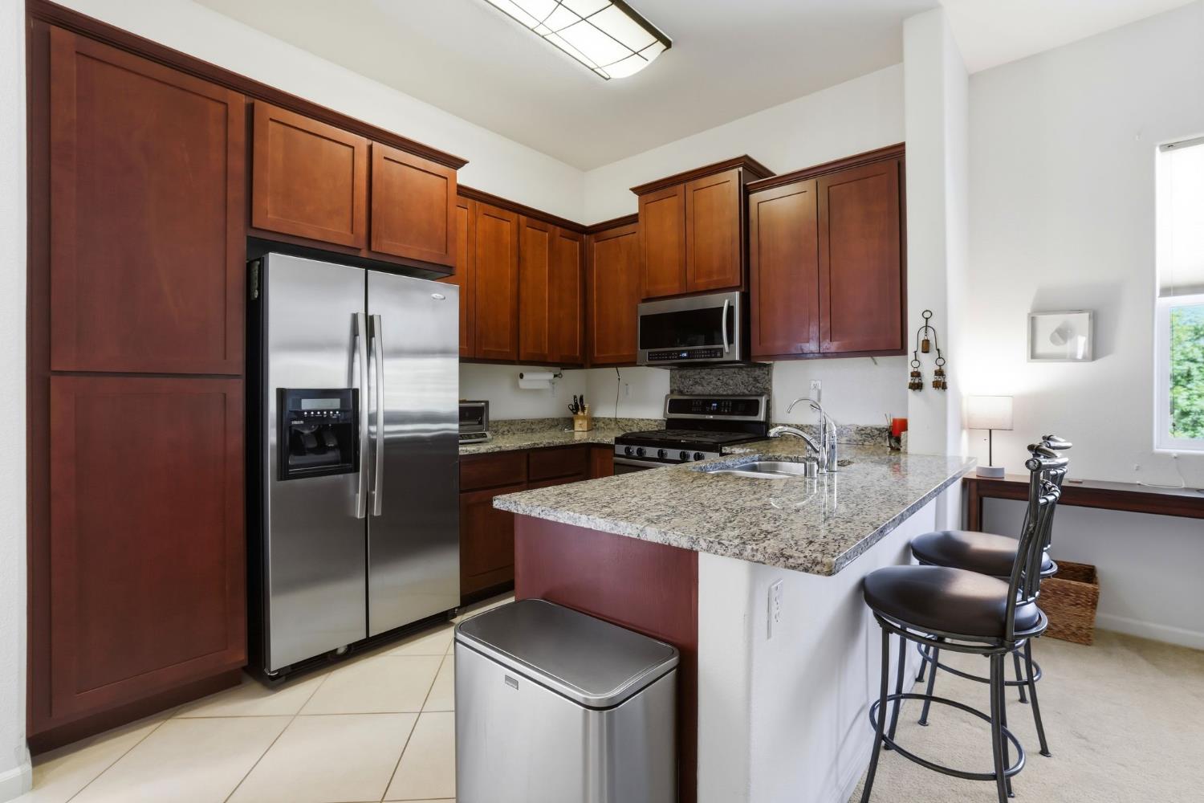
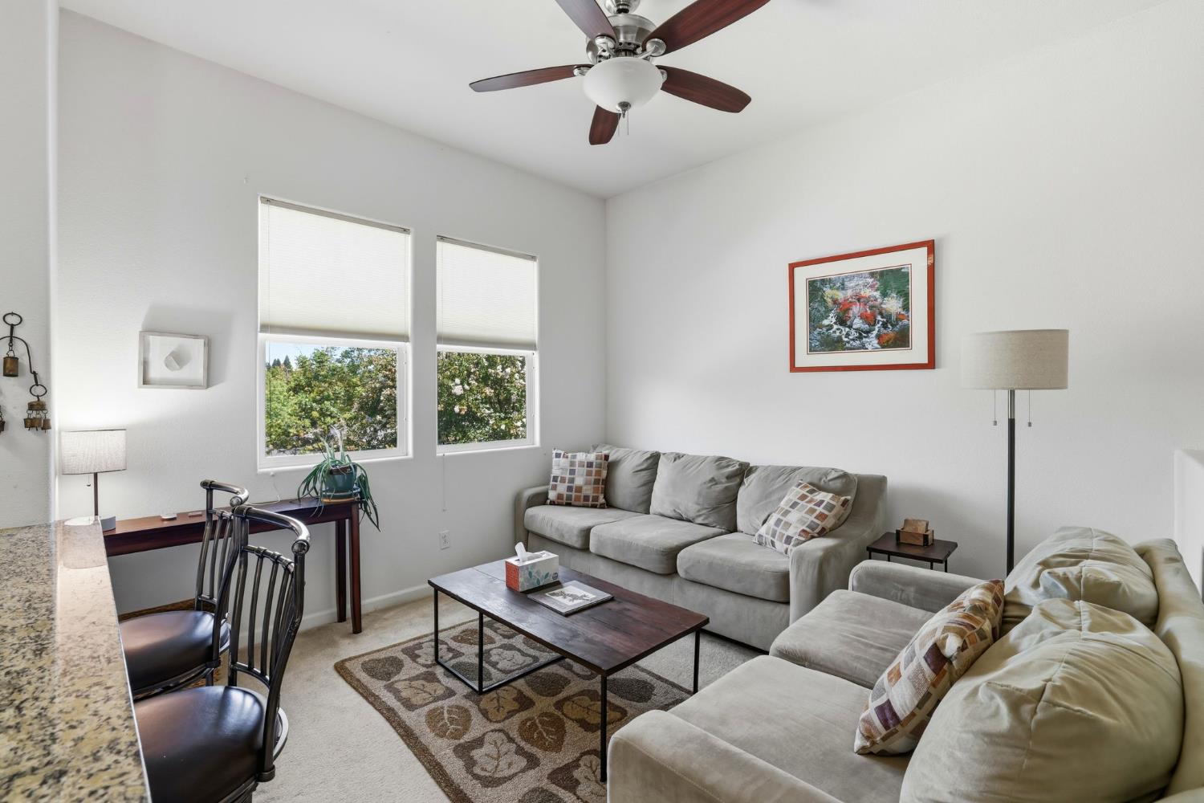
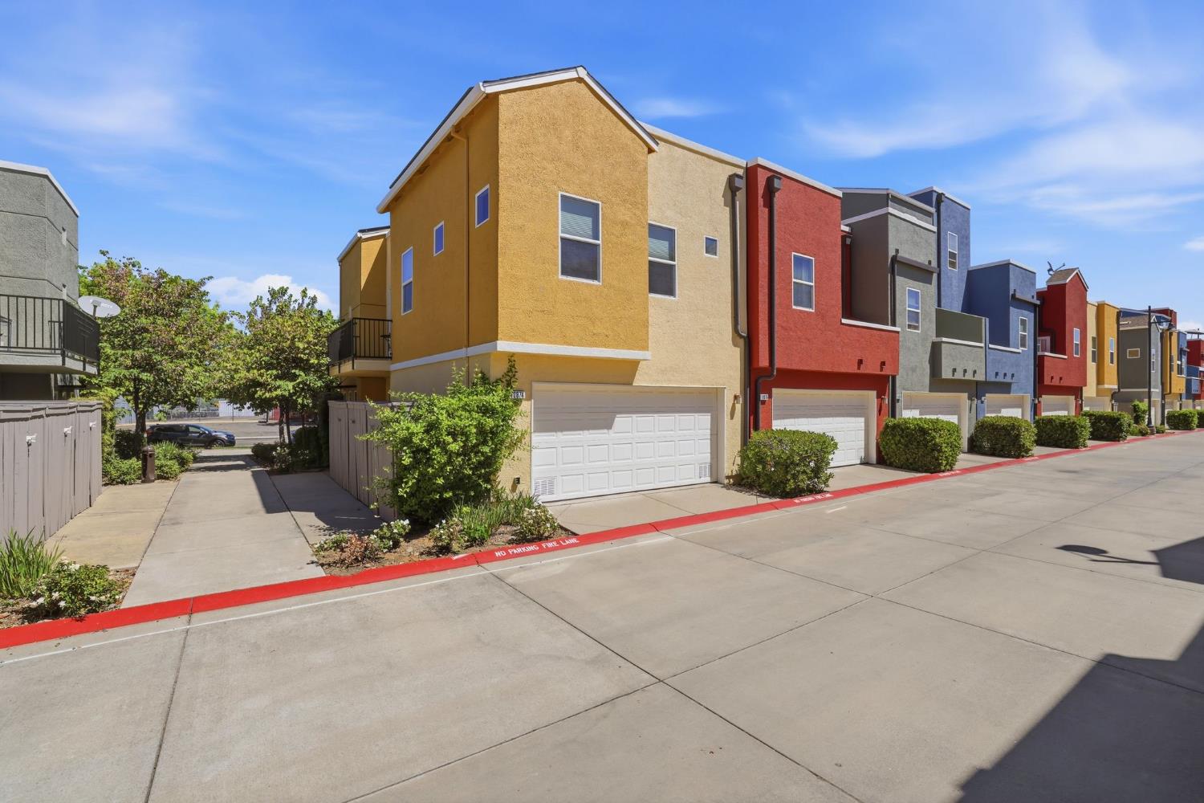
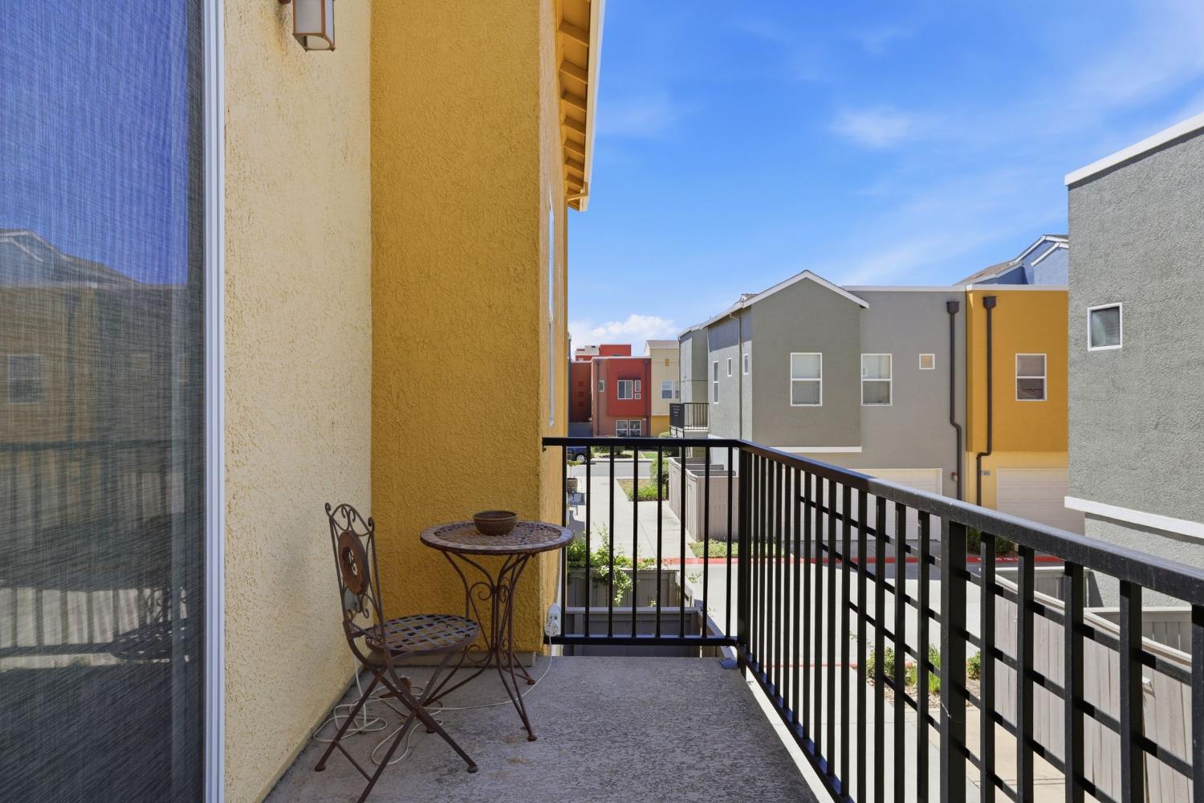
Enter an interest rate to see your estimated monthly payment.Don't miss out! Please inquire about seller incentives. Welcome to this beautifully maintained 2-bedroom, 2-bath condo in the desirable Capital Village community! Offering 1,311 square feet of comfortable living space, this home features owned solar, a rare benefit in the community. Step inside to a spacious flex room with a convenient laundry area, ideal for a home office, fitness room, hobby space, or additional living area. The second floor offers a bright, open main living area extends to a private balcony, perfect for morning coffee or relaxing at the end of the day. The well-appointed kitchen features granite countertops, stainless steel appliances, and a gas range, combining style and functionality for everyday living and entertaining. Enjoy a convenient location near two community parks, Costco, shopping, and restaurants, with easy access to downtown Sacramento. Exterior maintenance, roof, structural insurance, and landscaping are maintained by the community, allowing more time to enjoy the Capital Village lifestyle. Ideal for first-time buyers, downsizers, or anyone seeking a move-in-ready home in a desirable location!
| 15 hours ago | Listing updated with changes from the MLS | |
| 15 hours ago | Listing first seen on site |

All measurements and all calculations of the area are approximate. Information provided by Seller/Other sources, not verified by Broker. All interested persons should independently verify the accuracy of information. Provided properties may or may not be listed by the office/agent presenting the information. Data maintained by MetroList® may not reflect all real estate activity in the market. All real estate content on this site is subject to the Federal Fair Housing Act of 1968, as amended, which makes it illegal to advertise any preference, limitation or discrimination because of race, color, religion, sex, handicap, family status or national origin or an intention to make any such preference, limitation or discrimination. Terms of Use
Last checked 2026-10-30 03:31 AM PDT