Save
Ask
Tour
Hide
Share
$1,150,000
New Listing

7415 Willow Lane
Granite Bay, CA 95746

For Sale|Single Family Residence|Active
4
Beds
3
Total Baths
2
Full Baths
1
Partial Bath
2,445
SqFt
$470
/SqFt
1976
Built
Subdivision:
Hidden Valley
County:
Placer
Call Now: 916-218-8071
Is this the listing for you? We can help make it yours.
916-218-8071
7415 Willow Lane7415 Willow Lane7415 Willow Lane7415 Willow Lane
Save
Ask
Tour
Hide
Share

Mortgage Calculator

Monthly Payment (Est.)

Enter an interest rate to see your estimated monthly payment.
Calculator powered by Showcase IDX, a Constellation1 Company. Copyright ©2026 Information is deemed reliable but not guaranteed.

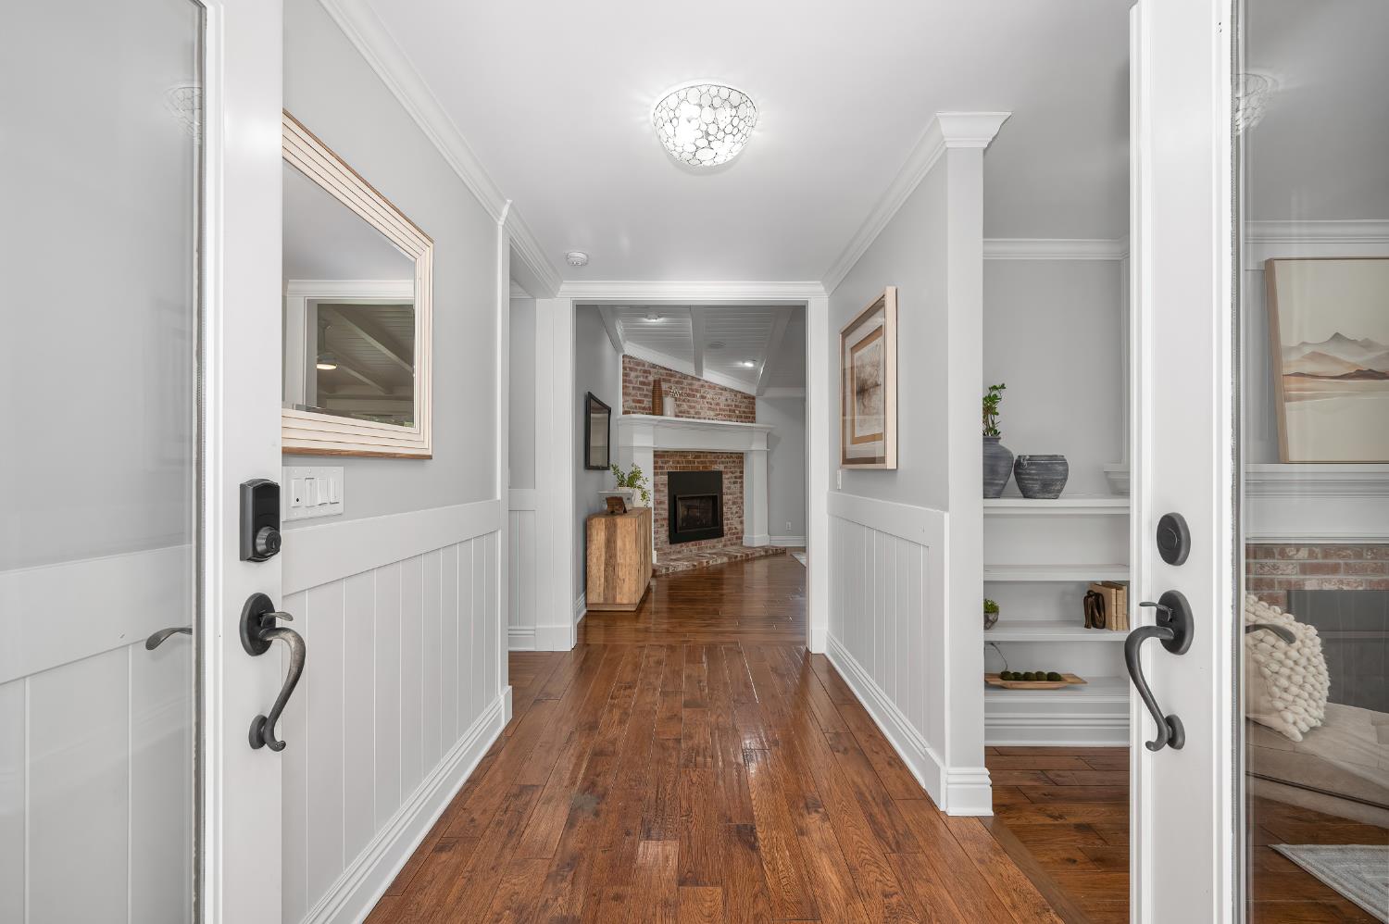
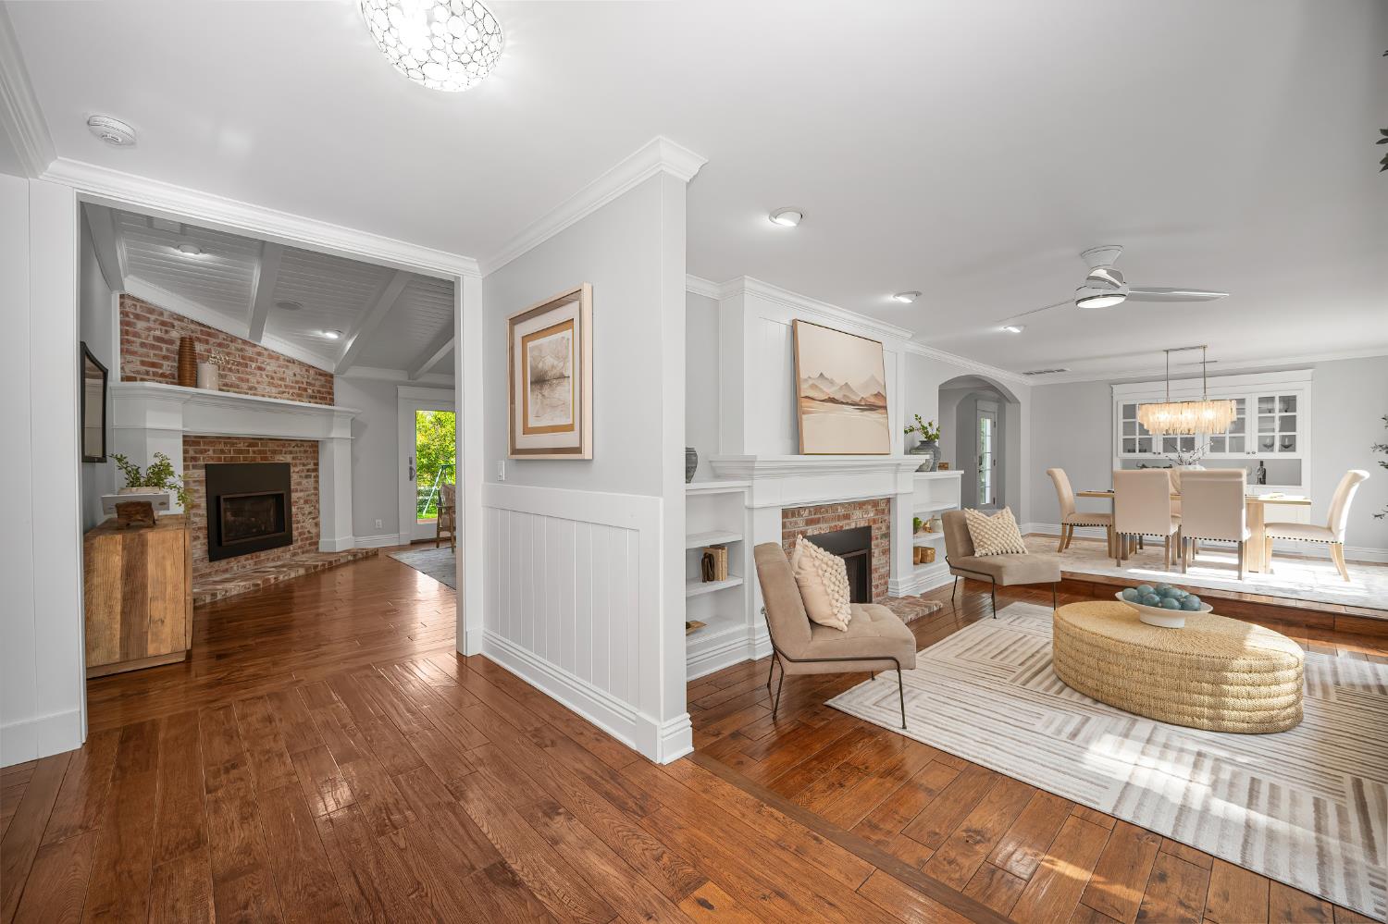
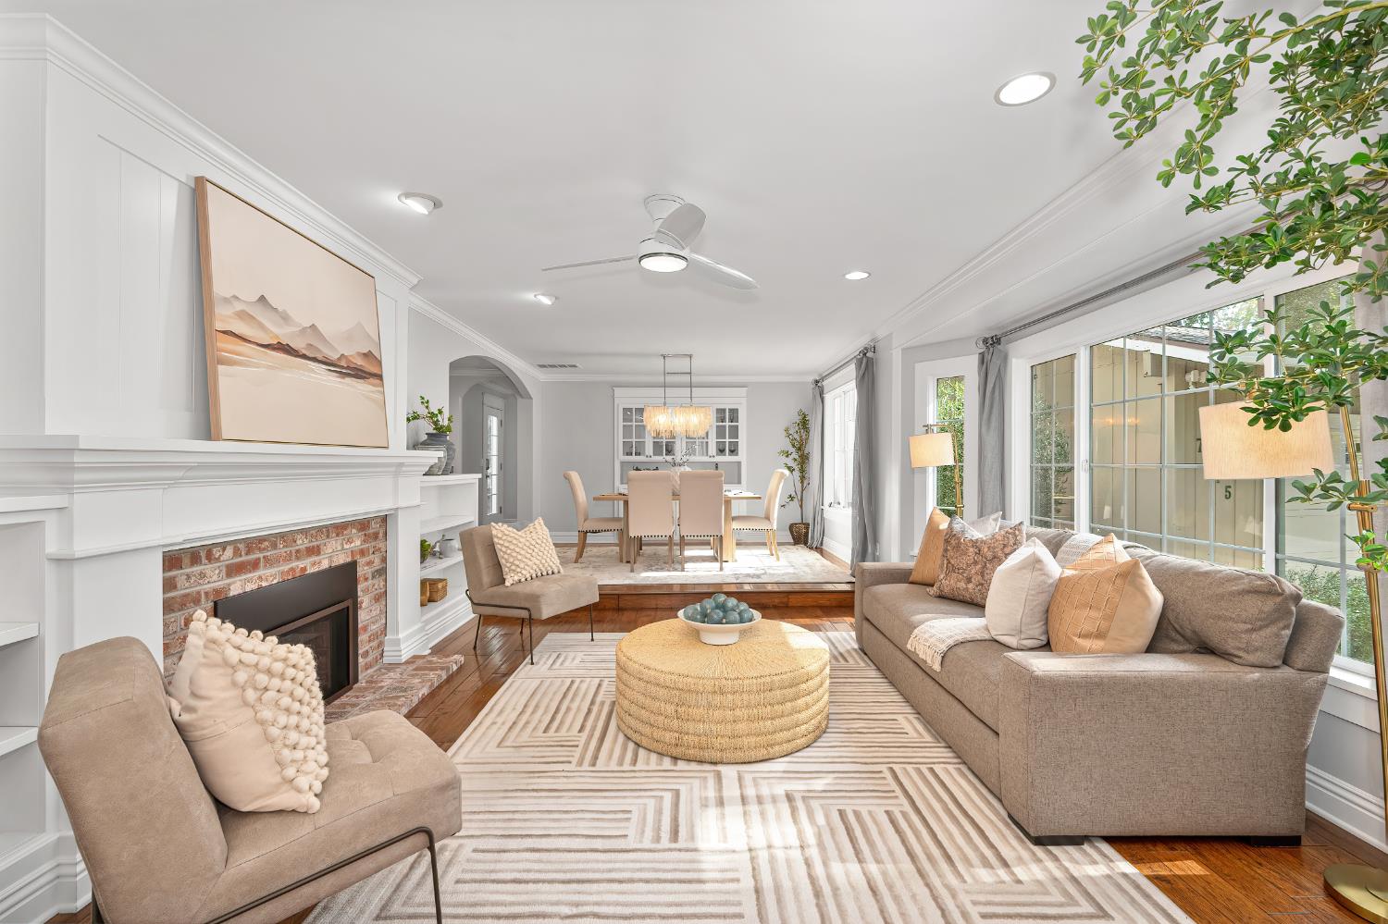
Charming and welcoming single-story home nestled on a quiet, picturesque street in the sought-after community of Hidden Valley. Situated on a level, nearly half-acre lot and backing to Hidden Valley association open space for added privacy and beauty, this wonderfully maintained residence offers 4 bedrooms, 2.5 bathrooms, and an inviting blend of timeless character and thoughtful updates. Attention to detail is evident throughout, with fresh interior paint, smooth wall finishes, elegant wainscoting, beadboard accents, custom door trim, detailed ceilings, and beautifully finished bathrooms. The updated kitchen features an expansive custom island and opens to comfortable gathering spaces, while both formal and informal living and entertaining areas provide flexibility for everyday living and hosting. Additional highlights include streamlined ceiling fans, a newer energy-efficient fireplace insert, and a recently installed roof. Enjoy the peaceful setting, spacious grounds, and access to the many community amenities including private lakes and ponds, miles of walking and horse trails, horse facilities, and clubhouse. Ideally located within the highly regarded Loomis Union School District and Del Oro High School boundaries, this delightful property offers an exceptional opportunity to enjoy the charm and lifestyle of one of Granite Bay's most desirable neighborhoods.

Save
Ask
Tour
Hide
Share
Listing Snapshot
Price 
$1,150,000
Days On Site 
0 Days
Bedrooms 
4
Inside Area (SqFt) 
2,445 sqft
Total Baths 
3
Full Baths 
2
Partial Baths 
1
Lot Size 
0.44 Acres
Year Built 
1976
MLS Number 
226132207
Status 
Active
Property Tax 
N/A
HOA/Condo/Coop Fees 
$262 monthly
Sq Ft Source 
N/A
Friends & Family
Recent Activity
2 hours agoListing updated with changes from the MLS
2 hours agoListing first seen on site
General Features
Acres 
0.44
Additional Property Use 
Residential
Attached Garage 
Yes
Cross Street 
Auburn Folsom
Direction Faces 
South
Foundation 
Raised
Garage 
Yes
Garage Spaces 
2
Levels 
One
Parking 
PavedAttachedGarage Door OpenerGarage Faces SideGuestInside Entrance
Pets 
Yes
Property Condition 
Updated/Remodeled
Property Sub Type 
Single Family Residence
Sewer 
Public Sewer
Style 
RanchFarmhouse
Utilities 
Natural Gas AvailableCable AvailableNatural Gas Connected
Water Source 
Private
Zoning 
RS-AG-B-40
Interior Features
Appliances 
Built-In Gas RangeDishwasherDisposalWine Refrigerator
Cooling 
Ceiling Fan(s)Whole House FanCentral Air
Electric 
220 Volts
Fireplace 
Yes
Fireplace Features 
InsertLiving RoomFamily RoomGas StarterMasonry
Fireplaces 
2
Flooring 
CarpetTileWood
Heating 
Fireplace InsertNatural GasCentral
Interior 
Cathedral Ceiling(s)Beamed CeilingsGranite CountersKitchen IslandStone CountersDouble Vanity
Laundry Features 
Laundry RoomSinkGas Dryer HookupMain Level
Window Features 
Double Pane WindowsScreens
Save
Ask
Tour
Hide
Share
Exterior Features
Construction Details 
BlockShingle SidingConcreteFrameWood Siding
Exterior 
Dog Run
Fencing 
Back YardVinylWoodFenced
Lot Features 
LevelCul-De-SacGreenbeltSprinklers In FrontSprinklers In RearLandscaped
Other Structures 
Shed(s)
Patio And Porch 
DeckCovered
Roof 
Composition
Windows/Doors 
Double Pane WindowsScreens
Community Features
Association Amenities 
PlaygroundRecreation FacilitiesTrail(s)ParkBarbecue
Association Fee 
$262.0
Association Fee Frequency 
Monthly
MLS Area 
12746
School District 
Placer
Financing Terms Available 
Submit
Roads 
Paved
Schools
School District
Placer
Elementary School
Unknown
Middle School
Unknown
High School
Unknown
Listing courtesy of Coldwell Banker Realty


All measurements and all calculations of the area are approximate. Information provided by Seller/Other sources, not verified by Broker. All interested persons should independently verify the accuracy of information. Provided properties may or may not be listed by the office/agent presenting the information. Data maintained by MetroList® may not reflect all real estate activity in the market. All real estate content on this site is subject to the Federal Fair Housing Act of 1968, as amended, which makes it illegal to advertise any preference, limitation or discrimination because of race, color, religion, sex, handicap, family status or national origin or an intention to make any such preference, limitation or discrimination. Terms of Use
Last checked 2026-10-27 06:02 PM PDT

Neighborhood & Commute
Source: Walkscore
Save
Ask
Tour
Hide
Share