Save
Ask
Tour
Hide
Share
$719,900
4 Days On Site

5065 Misty Ridge Drive
Roseville, CA 95747

For Sale|Single Family Residence|Active
3
Beds
2
Total Baths
2
Full Baths
1,951
SqFt
$369
/SqFt
2022
Built
County:
Placer
Call Now: 916-218-8071
Is this the listing for you? We can help make it yours.
916-218-8071
Upcoming Open Houses
Sun, Nov 8, 1:00 PM - 3:00 PM
5065 Misty Ridge Drive5065 Misty Ridge Drive5065 Misty Ridge Drive5065 Misty Ridge Drive
Save
Ask
Tour
Hide
Share

Mortgage Calculator

Monthly Payment (Est.)

Enter an interest rate to see your estimated monthly payment.
Calculator powered by Showcase IDX, a Constellation1 Company. Copyright ©2026 Information is deemed reliable but not guaranteed.

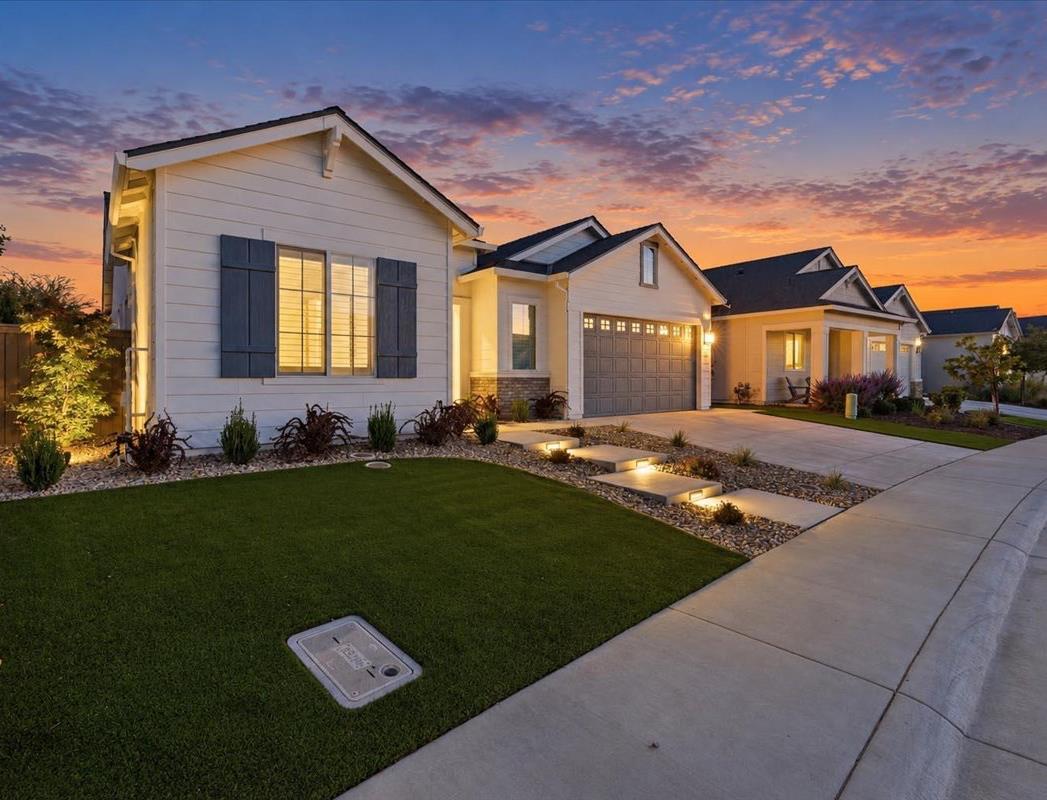
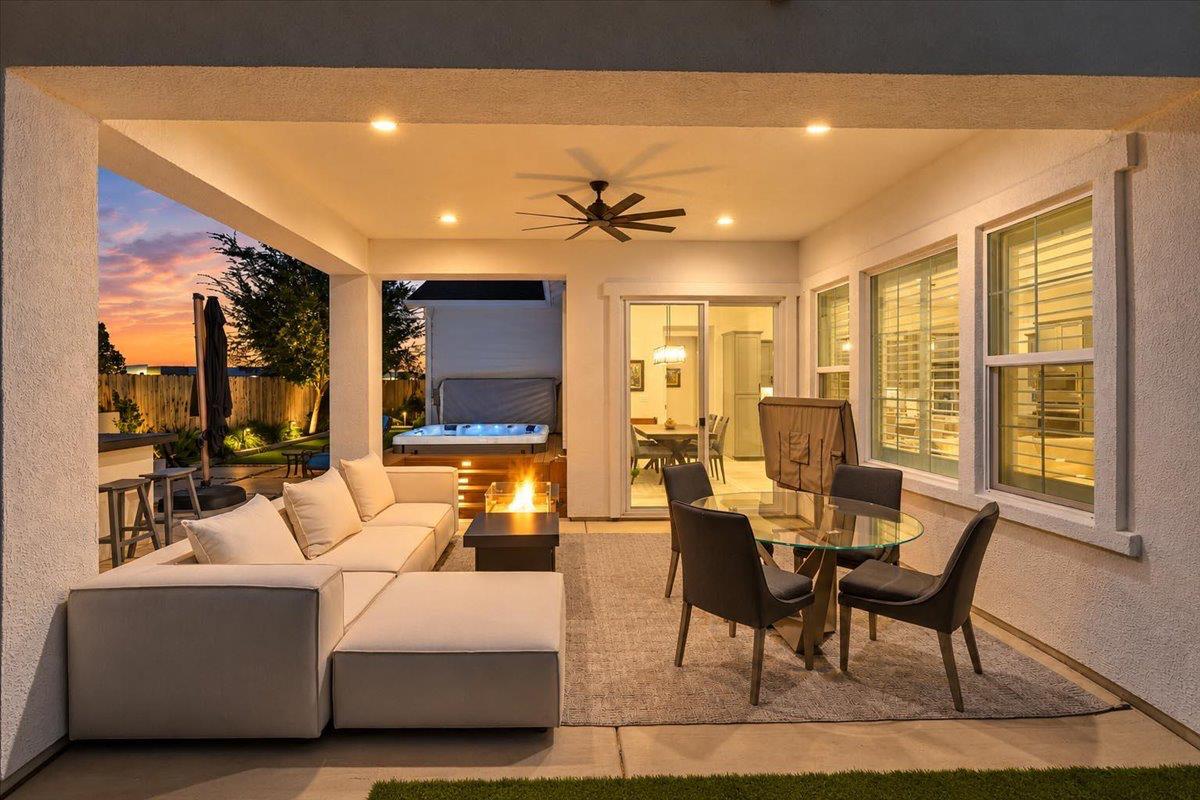
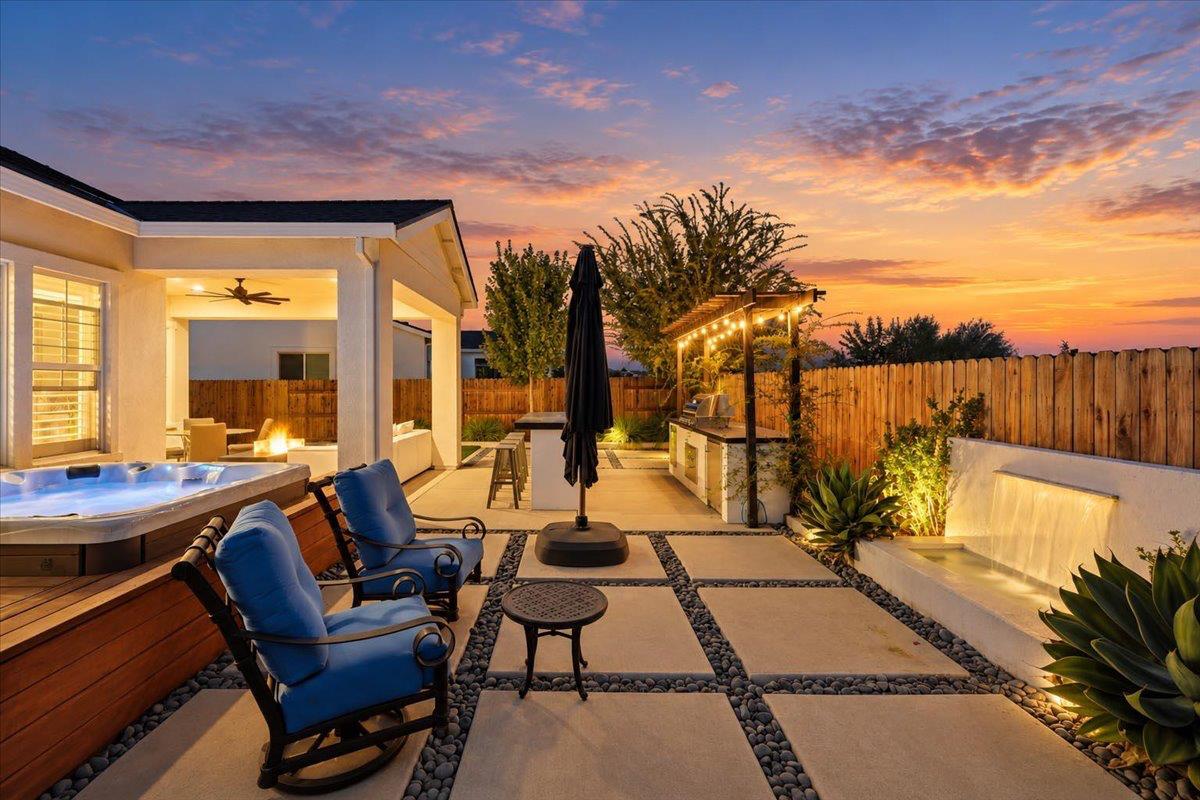
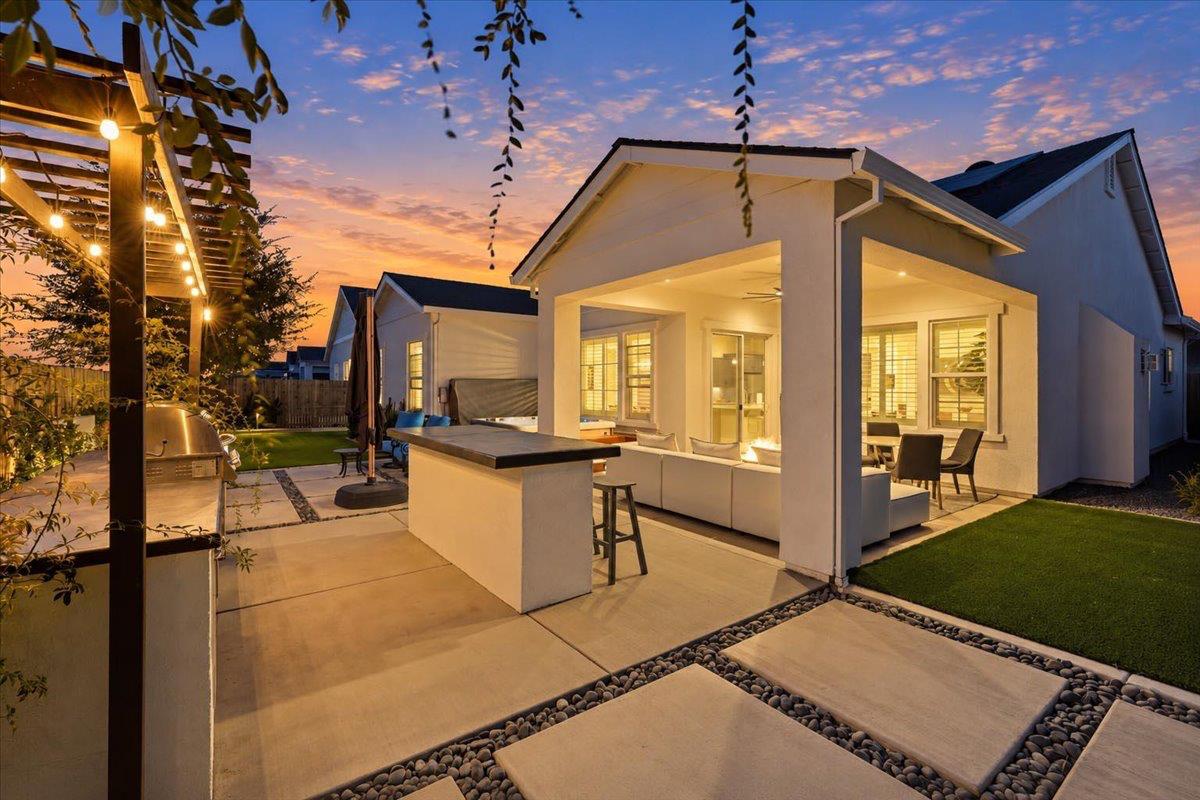
Model home finishes inside, backyard paradise outside! This nearly new, beautifully upgraded single-story home combines designer details with exceptional outdoor living! Step inside to custom vertical paneling, upgraded laminate flooring, plantation shutters, and a light-filled open-concept floor plan. The great room features a cozy fireplace and flows into a gorgeous kitchen with abundant cabinetry, an oversized island, double ovens, and an inviting dining area. The primary suite features custom vertical paneling, a walk-in shower, soaking tub, and a DREAM walk-in closet with custom drawers, shelving, and generous storage. The true showstopper is the resort-style backyard! Designed for entertaining and relaxation, this outdoor retreat features a built-in spa, covered patio, outdoor kitchen with BBQ and refrigerator, bar area, tranquil water feature, custom concrete, and beautiful landscaping. Backing to a greenbelt with no rear neighbors, enjoy a peaceful setting with added privacy. Additional highlights include OWNED SOLAR, a tankless water heater, and low-maintenance artificial turf in both the front and backyard. Conveniently located near parks, shopping, restaurants, coffee shops, and Costco. Beautifully upgraded, move-in ready, and a must-see!

Save
Ask
Tour
Hide
Share
Listing Snapshot
Price 
$719,900
Days On Site 
4 Days
Bedrooms 
3
Inside Area (SqFt) 
1,951 sqft
Total Baths 
2
Full Baths 
2
Partial Baths 
N/A
Lot Size 
0.1565 Acres
Year Built 
2022
MLS Number 
226132827
Status 
Active
Property Tax 
N/A
HOA/Condo/Coop Fees 
N/A
Sq Ft Source 
N/A
Friends & Family
Recent Activity
3 days agoListing updated with changes from the MLS
5 days agoListing first seen on site
General Features
Acres 
0.1565
Attached Garage 
Yes
Cross Street 
Vista Grande Blvd
Foundation 
Slab
Garage 
Yes
Garage Spaces 
2
Parking 
Attached
Property Condition 
Updated/Remodeled
Property Sub Type 
Single Family Residence
Sewer 
Public Sewer
Style 
Contemporary
Utilities 
Natural Gas AvailableNatural Gas ConnectedSee RemarksElectricity Available
Zoning 
R
Interior Features
Appliances 
Built-In Electric OvenFree-Standing Gas RangeDishwasherDisposalMicrowaveDouble OvenPlumbed For Ice MakerTankless Water HeaterWine RefrigeratorFree-Standing Gas Oven
Cooling 
Ceiling Fan(s)Central Air
Electric 
220 Volts
Fireplace 
Yes
Fireplace Features 
InsertLiving RoomDecorative
Fireplaces 
1
Flooring 
LaminateTile
Heating 
Fireplace InsertCentral
Interior 
Walk-In Closet(s)Kitchen IslandDouble Vanity
Spa 
Yes
Window Features 
Double Pane WindowsScreens
Save
Ask
Tour
Hide
Share
Exterior Features
Construction Details 
Stucco
Fencing 
Back YardWoodSee Remarks
Lot Features 
GreenbeltSee RemarksLandscaped
Patio And Porch 
CoveredAwning(s)Rear PorchPatio
Roof 
Composition
Spa 
Yes
Spa Features 
Private
View 
Other
Waterview 
Other
Windows/Doors 
Double Pane WindowsScreens
Community Features
MLS Area 
12747
School District 
Placer
Financing Terms Available 
CashConventionalFHAVA Loan
Schools
School District
Placer
Elementary School
Unknown
Middle School
Unknown
High School
Unknown
Listing courtesy of GUIDE Real Estate


All measurements and all calculations of the area are approximate. Information provided by Seller/Other sources, not verified by Broker. All interested persons should independently verify the accuracy of information. Provided properties may or may not be listed by the office/agent presenting the information. Data maintained by MetroList® may not reflect all real estate activity in the market. All real estate content on this site is subject to the Federal Fair Housing Act of 1968, as amended, which makes it illegal to advertise any preference, limitation or discrimination because of race, color, religion, sex, handicap, family status or national origin or an intention to make any such preference, limitation or discrimination. Terms of Use
Last checked 2026-11-08 09:12 AM PST

Neighborhood & Commute
Source: Walkscore
Save
Ask
Tour
Hide
Share