Save
Ask
Tour
Hide
Share
$89,900
4 Days On Site

820 N Lincoln Way 14
Galt, CA 95632

For Sale|Manufactured Home|Active
2
Beds
1
Total Bath
1
Full Bath
888
SqFt
$101
/SqFt
1972
Built
County:
Sacramento
Call Now: 916-218-8071
Is this the listing for you? We can help make it yours.
916-218-8071
820 N Lincoln Way 14820 N Lincoln Way 14820 N Lincoln Way 14820 N Lincoln Way 14
Save
Ask
Tour
Hide
Share

Mortgage Calculator

Monthly Payment (Est.)

Enter an interest rate to see your estimated monthly payment.
Calculator powered by Showcase IDX, a Constellation1 Company. Copyright ©2026 Information is deemed reliable but not guaranteed.

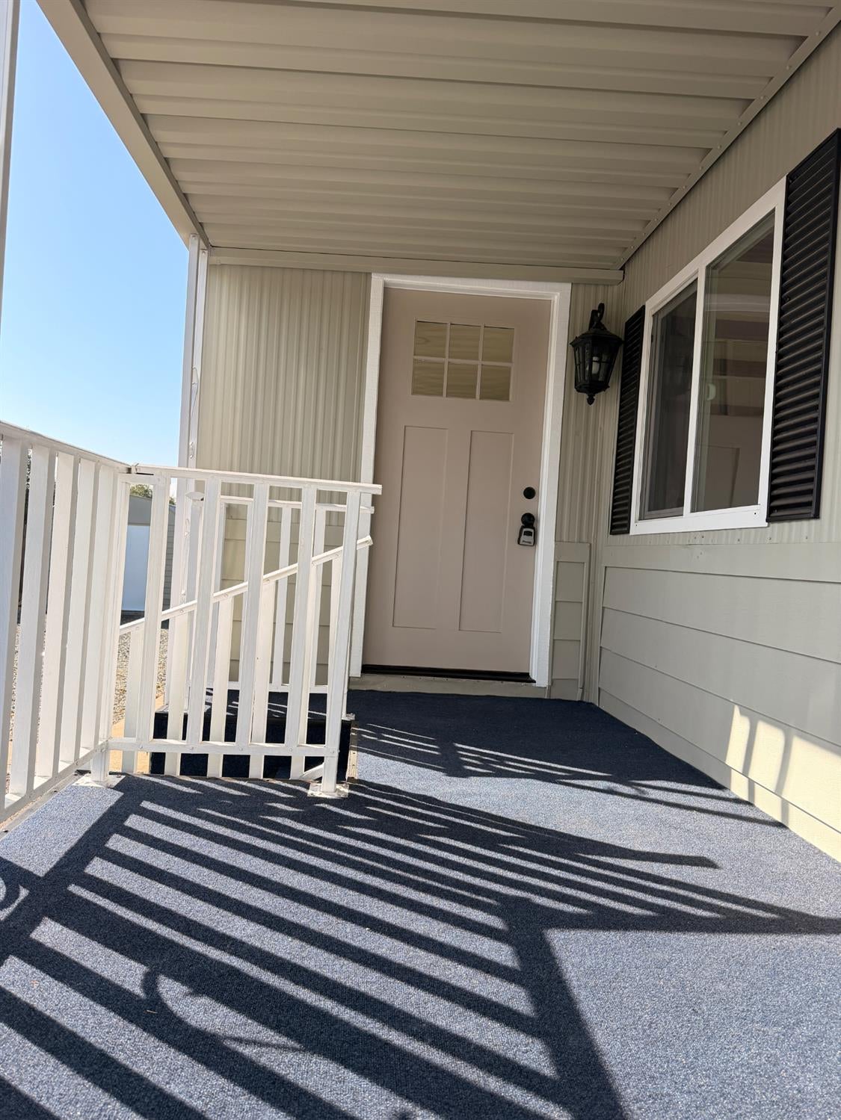
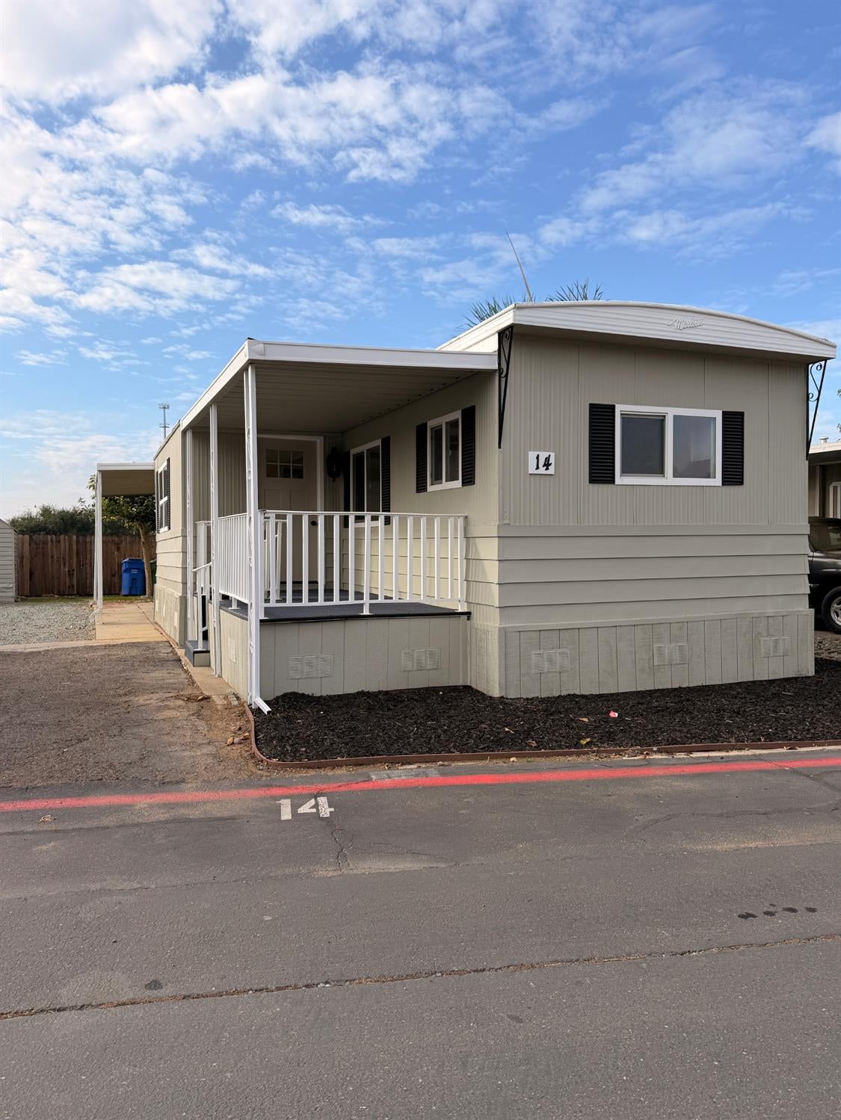
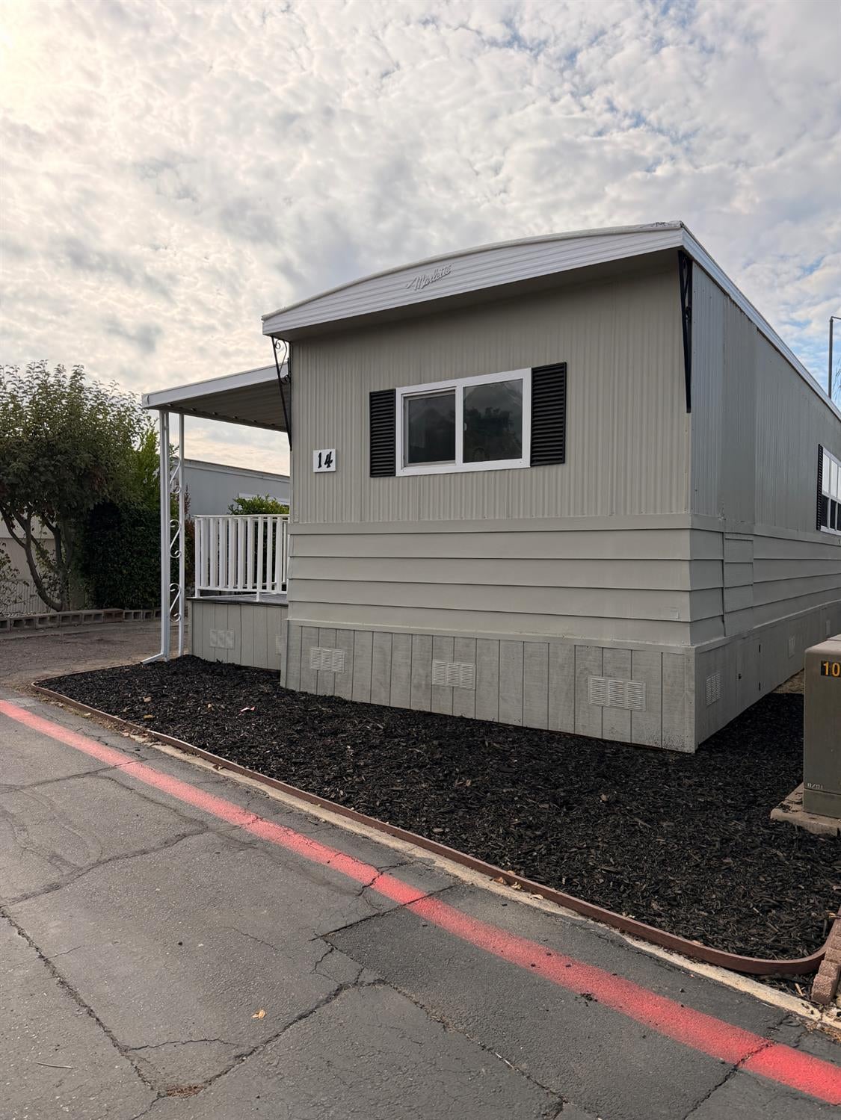
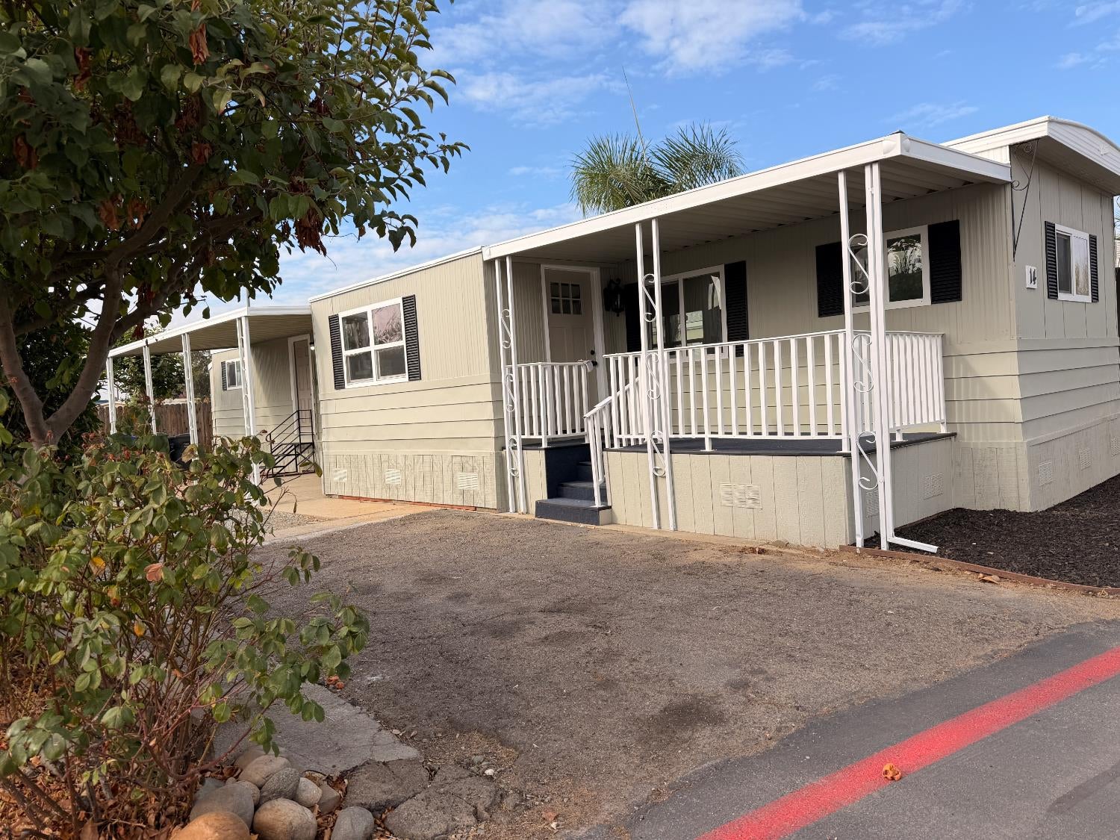
Welcome to 820 N Lincoln Way #14 in Galt, CA. This 2 bedroom 1 bath home is ready for you to move in, offering an inviting living experience that emphasizes comfort and ease from the moment you step through the door. The heart of the home is a well-appointed kitchen designed for modern efficiency. Featuring elegant counters, this workspace provides both durability and a sophisticated aesthetic, making meal preparation a pleasure. Relaxation is simplified in the bathroom, which is highlighted by a convenient and accessible walk-in shower. Beyond the interior, the property offers practical exterior features designed to enhance your daily routine. You will find an attached awning over the back door, providing shade along with a covered porch that serves as a welcoming space to enjoy the outdoors.

Save
Ask
Tour
Hide
Share
Listing Snapshot
Price 
$89,900
Days On Site 
4 Days
Bedrooms 
2
Inside Area (SqFt) 
888 sqft
Total Baths 
1
Full Baths 
1
Partial Baths 
N/A
Lot Size 
N/A
Year Built 
1972
MLS Number 
226133174
Status 
Active
Property Tax 
N/A
HOA/Condo/Coop Fees 
N/A
Sq Ft Source 
Owner
Friends & Family
Recent Activity
yesterdayListing updated with changes from the MLS
4 days agoListing first seen on site
General Features
Cross Street 
Simmerhorn
Foundation 
BlockPillar/Post/Pier
Land Lease 
Yes
Lease Amount 
$974.0
Parking 
Off StreetNo Garage
Parking Spaces 
2
Pets 
YesNumber Limit
Property Condition 
Updated/Remodeled
Property Sub Type 
Manufactured Home
Sewer 
Public Sewer
Utilities 
Cable AvailableSewer Connected
Water Source 
Public
Interior Features
Appliances 
DishwasherElectric CooktopElectric Water Heater
Cooling 
Central Air
Electric 
220 Volts in Laundry
Flooring 
Laminate
Furnished 
Unfurnished
Heating 
Central
Interior 
Beamed CeilingsStone Counters
Laundry Features 
Laundry Room
Save
Ask
Tour
Hide
Share
Exterior Features
Construction Details 
Metal Siding
Fencing 
Fenced
Lot Features 
LevelBack Yard
Other Structures 
Shed(s)
Patio And Porch 
CoveredPatioPorch
Roof 
Metal
View 
CityPark/Greenbelt
Waterview 
CityPark/Greenbelt
Community Features
MLS Area 
10632
School District 
Sacramento
Financing Terms Available 
CashConventional
Schools
School District
Sacramento
Elementary School
Unknown
Middle School
Unknown
High School
Unknown
Listing courtesy of Gold Rush Realty Group


All measurements and all calculations of the area are approximate. Information provided by Seller/Other sources, not verified by Broker. All interested persons should independently verify the accuracy of information. Provided properties may or may not be listed by the office/agent presenting the information. Data maintained by MetroList® may not reflect all real estate activity in the market. All real estate content on this site is subject to the Federal Fair Housing Act of 1968, as amended, which makes it illegal to advertise any preference, limitation or discrimination because of race, color, religion, sex, handicap, family status or national origin or an intention to make any such preference, limitation or discrimination. Terms of Use
Last checked 2026-11-02 03:34 AM PST

Neighborhood & Commute
Source: Walkscore
Save
Ask
Tour
Hide
Share