Save
Ask
Tour
Hide
Share
$1,395,000
3 Days On Site

10645 Oak Springs Road
Penn Valley, CA 95946

For Sale|Single Family Residence|Active
3
Beds
2
Total Baths
2
Full Baths
1,968
SqFt
$709
/SqFt
2000
Built
County:
Nevada
Call Now: 916-218-8071
Is this the listing for you? We can help make it yours.
916-218-8071
10645 Oak Springs Road10645 Oak Springs Road10645 Oak Springs Road10645 Oak Springs Road
Save
Ask
Tour
Hide
Share

Mortgage Calculator

Monthly Payment (Est.)

Enter an interest rate to see your estimated monthly payment.
Calculator powered by Showcase IDX, a Constellation1 Company. Copyright ©2026 Information is deemed reliable but not guaranteed.

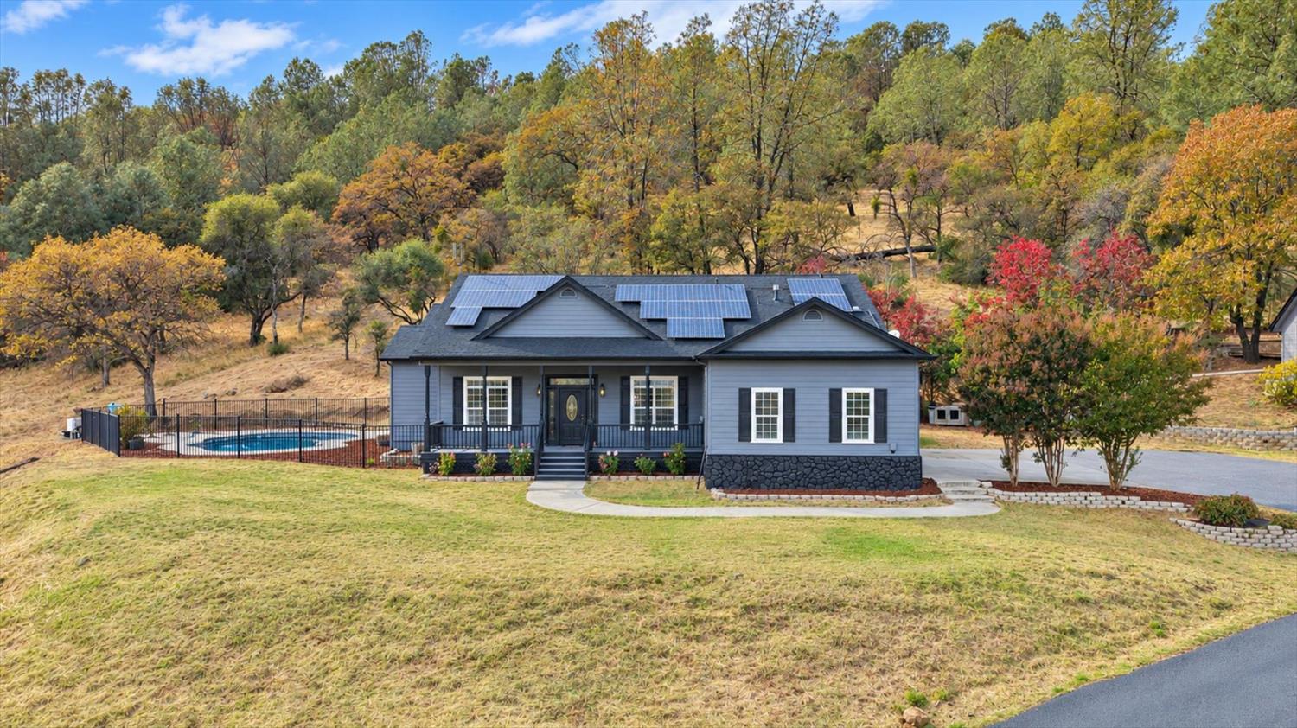
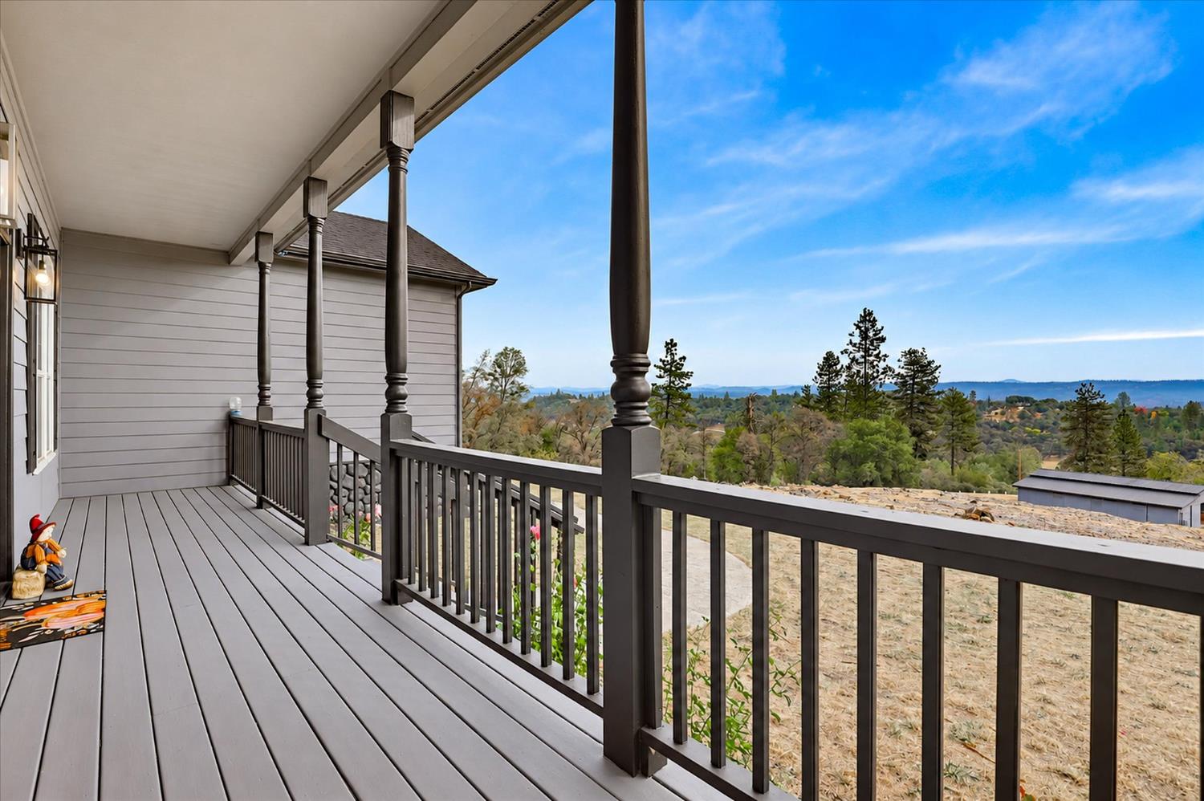
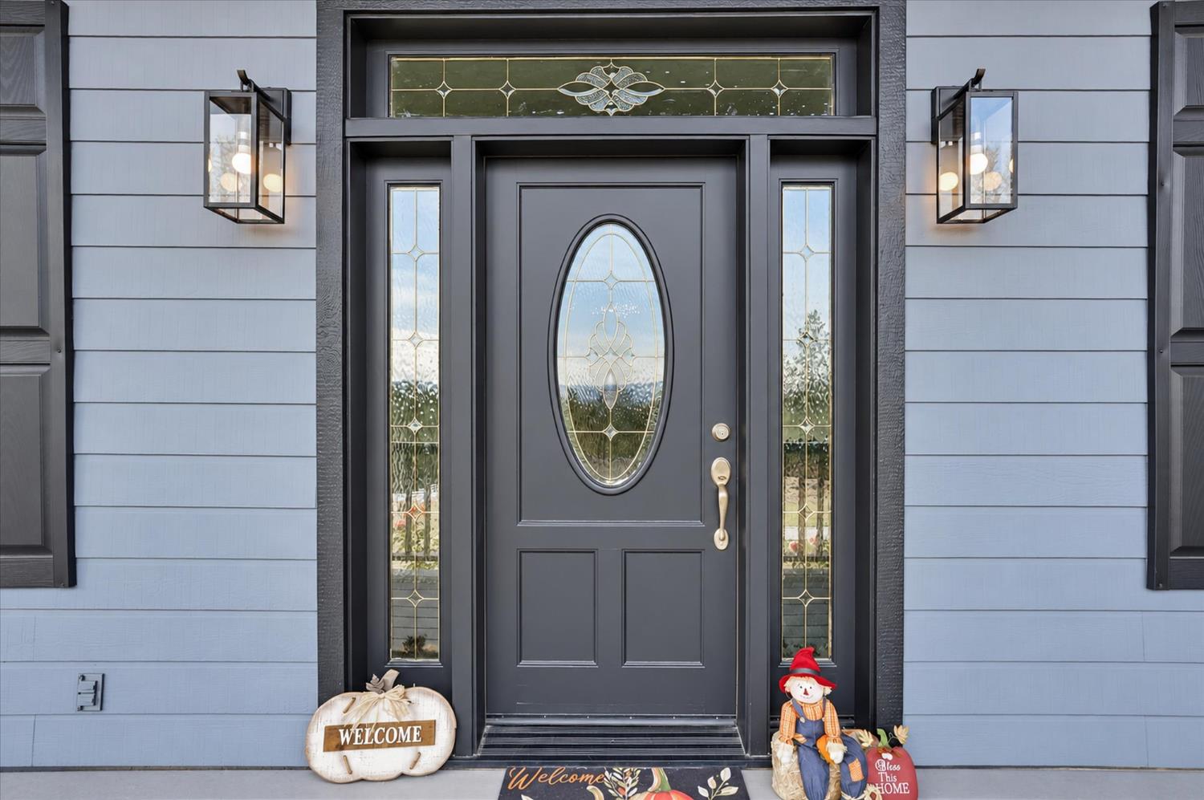
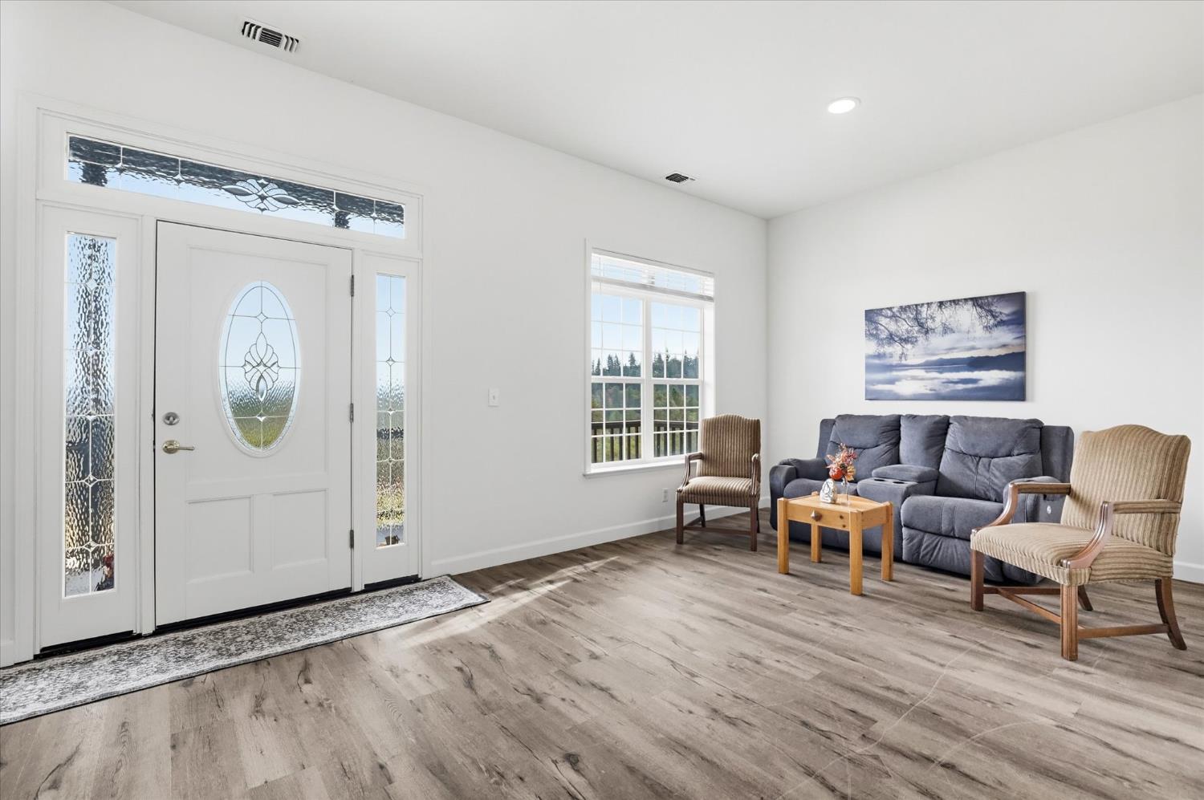
Beautiful private Country Estate in Penn Valley. Amazing very gentle 29.99-acre parcel with awesome long-range views of the Sierra Mountain Range and local hills.6-stall barn, smaller barn, sand arena potential and well house and water storage tanks! NID irrigation water feeds the large pasture areas. The main house is a 3/2 with 1968 square feet all on one level with 10 ft. ceilings throughout. Leased solar provides very low PG&E bills. Open living area with formal dining area and additional space for a home office or entertainment area. Newly remodeled kitchen, all new luxury vinyl flooring throughout, all new interior and exterior paint and Newer HVAC system. The master suite features a walk-in closet, jetted tub, walk-in shower and double sinks. Two additional bedrooms and a full bath are perfect for family or visiting guests. Just off the back patio you will find an inground salt-water pool with nice views. The detached 6-car garage with high ICF walls for energy savings 220 power for great shop potential. Above the garage is a 1190 square ft. ADU unit with one-bedroom, full bath and kitchen. Great for entertaining, family or rental potential. Such an amazing estate property. Fantastic location just minutes to Penn Valley and the historic gold rush era towns of Grass Valley and Nevada City.

Save
Ask
Tour
Hide
Share
Listing Snapshot
Price 
$1,395,000
Days On Site 
3 Days
Bedrooms 
3
Inside Area (SqFt) 
1,968 sqft
Total Baths 
2
Full Baths 
2
Partial Baths 
N/A
Lot Size 
29.99 Acres
Year Built 
2000
MLS Number 
226133195
Status 
Active
Property Tax 
N/A
HOA/Condo/Coop Fees 
$50 monthly
Sq Ft Source 
N/A
Friends & Family
Recent Activity
20 hours agoListing updated with changes from the MLS
4 days agoListing first seen on site
General Features
Acres 
29.99
Additional Property Use 
AgriculturalResidential
Attached Garage 
Yes
Cross Street 
Indian Springs Road
Foundation 
Concrete PerimeterRaised
Garage 
Yes
Garage Spaces 
6
Levels 
One
Parking 
PavedPrivateAttachedGarage Door OpenerBoatGuest
Parking Spaces 
6
Property Sub Type 
Single Family Residence
Sewer 
Septic Tank
Style 
Contemporary
Utilities 
Propane
Water Source 
Well
Zoning 
Ag-5
Interior Features
Appliances 
Free-Standing Gas RangeDishwasherDisposalMicrowave
Cooling 
Ceiling Fan(s)Central Air
Electric 
220 Volts
Fireplace 
Yes
Fireplace Features 
Living RoomFree StandingWood Burning Stove
Fireplaces 
1
Flooring 
Vinyl
Heating 
PropaneCentralWood Stove
Interior 
Cathedral Ceiling(s)Double VanityGranite Counters
Laundry Features 
Laundry Room
Window Features 
Double Pane Windows
Save
Ask
Tour
Hide
Share
Exterior Features
Construction Details 
Cement SidingFrameWood Siding
Fencing 
Cross FencedFenced
Lot Features 
LevelPrivateWooded
Other Structures 
Barn(s)Second GarageShed(s)Outbuilding
Patio And Porch 
CoveredFront PorchPatio
Pool Features 
FencedSalt WaterPrivate
Private Pool 
Yes
Roof 
ShingleComposition
View 
Trees/WoodsPanoramicRidgeHillsMountain(s)
Waterview 
Trees/WoodsPanoramicRidgeHillsMountain(s)
Windows/Doors 
Double Pane Windows
Community Features
Accessibility Features 
Therapeutic Whirlpool
Association Amenities 
None
Association Fee 
$600.0
Association Fee Frequency 
Annually
MLS Area 
13103
School District 
Nevada
Horse Property 
ArenaPastureTack RoomHay StorageBarn
Financing Terms Available 
ConventionalOwner May CarrySubmit
Horse Allowed 
Yes
Schools
School District
Nevada
Elementary School
Unknown
Middle School
Unknown
High School
Unknown
Listing courtesy of Coldwell Banker Grass Roots Realty


All measurements and all calculations of the area are approximate. Information provided by Seller/Other sources, not verified by Broker. All interested persons should independently verify the accuracy of information. Provided properties may or may not be listed by the office/agent presenting the information. Data maintained by MetroList® may not reflect all real estate activity in the market. All real estate content on this site is subject to the Federal Fair Housing Act of 1968, as amended, which makes it illegal to advertise any preference, limitation or discrimination because of race, color, religion, sex, handicap, family status or national origin or an intention to make any such preference, limitation or discrimination. Terms of Use
Last checked 2026-11-02 04:47 AM PST

Neighborhood & Commute
Source: Walkscore
Save
Ask
Tour
Hide
Share