
9870 Amisha WaySacramento, CA 95829
Mortgage Calculator
Monthly Payment (Est.)
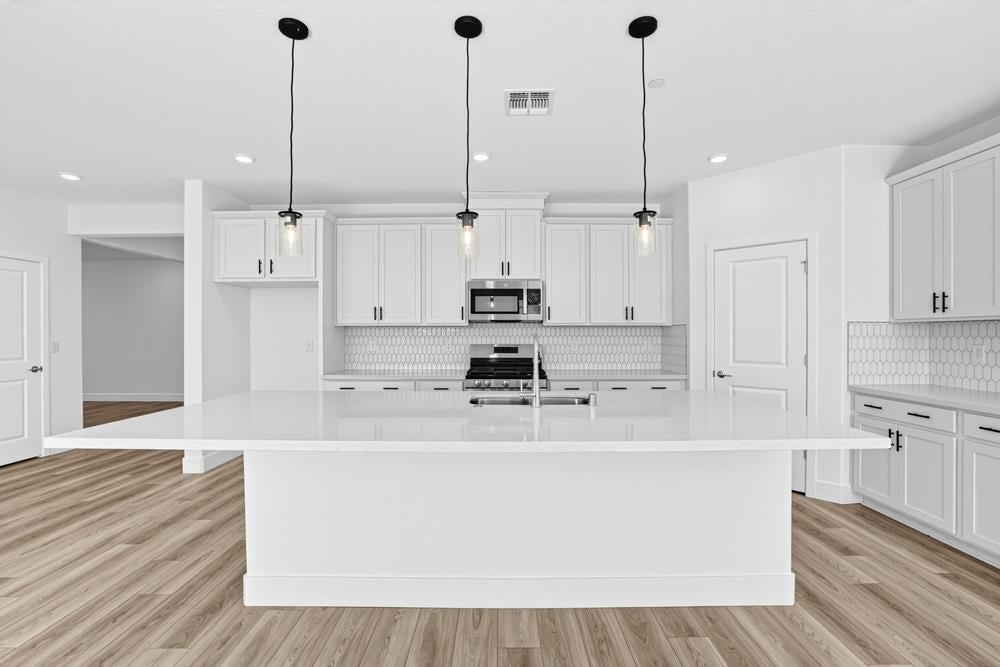
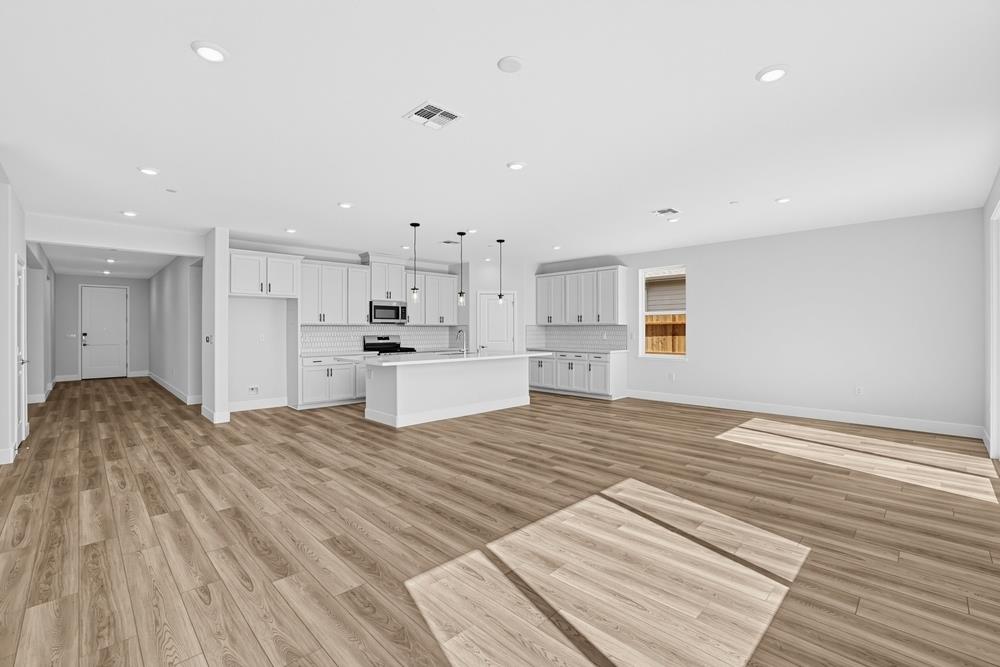
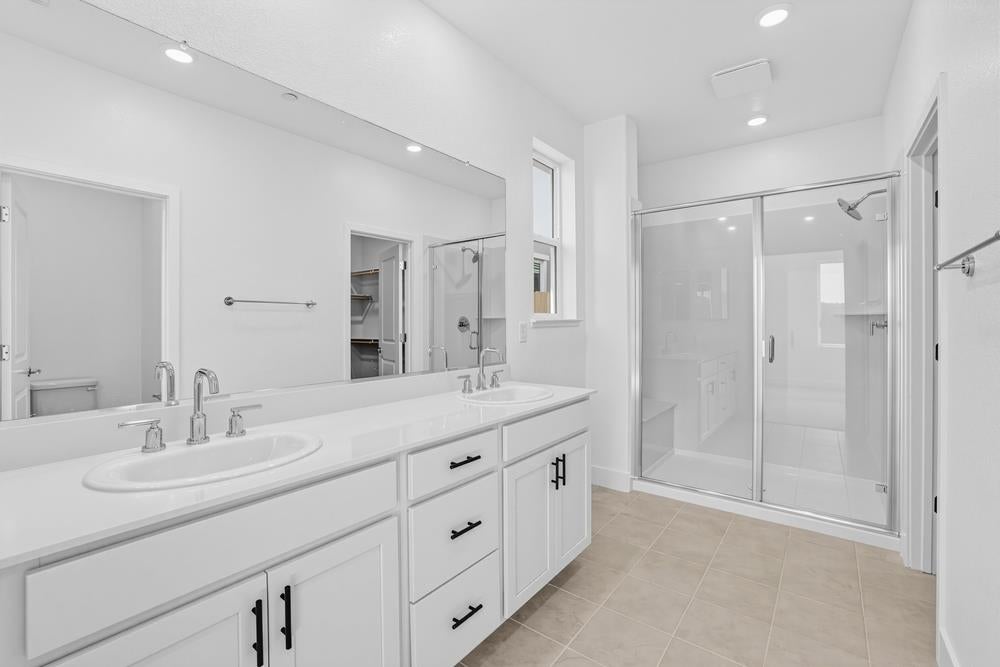
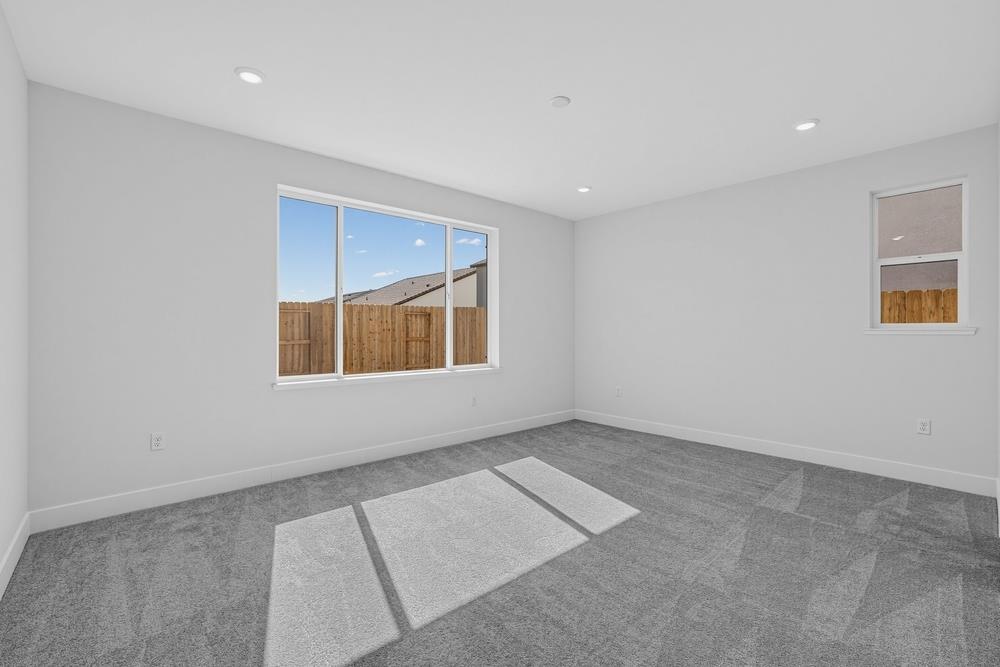
Enter an interest rate to see your estimated monthly payment.What's Special: North Facing Lot, Single Level Living, Best Seller, Popular Plan. New Construction - Ready Now! Built by America's Most Trusted Home Builder. Welcome to the Hadley at 9870 Amisha Way in Meridian at Wildhawk South! The single-story Hadley welcomes you with an inviting foyer that gently leads past two secondary bedrooms, a shared full bath, and a lovely formal dining space perfect for gathering. Just across the hall, a convenient half bath and nearby laundry room sit close to the garage entry for easy everyday living. The chef-inspired kitchen is thoughtfully designed as the heart of the home, opening to the casual dining area and great room to create an inclusive, light-filled space. Tucked quietly at the back, the primary suite feels like a private retreat with its spa-like bath and spacious walk-in closet. Wildhawk is a vibrant Sacramento community surrounded by everyday conveniences, with Walmart, Safeway, and Target just minutes away. Future neighborhood parks, a scenic trail system, and peaceful outdoor spaces add charm, while Wildhawk Golf Club sits right next door. And with Sacramento International Airport only 28 miles away, your next adventure is always within reach. Additional Highlights Include: Pendant lights over kitchen island. MLS#226133387
| 11 hours ago | Listing updated with changes from the MLS | |
| 11 hours ago | Listing first seen on site |

All measurements and all calculations of the area are approximate. Information provided by Seller/Other sources, not verified by Broker. All interested persons should independently verify the accuracy of information. Provided properties may or may not be listed by the office/agent presenting the information. Data maintained by MetroList® may not reflect all real estate activity in the market. All real estate content on this site is subject to the Federal Fair Housing Act of 1968, as amended, which makes it illegal to advertise any preference, limitation or discrimination because of race, color, religion, sex, handicap, family status or national origin or an intention to make any such preference, limitation or discrimination. Terms of Use
Last checked 2026-10-30 02:31 AM PDT