
9232 Bromfield CourtElk Grove, CA 95624
Mortgage Calculator
Monthly Payment (Est.)
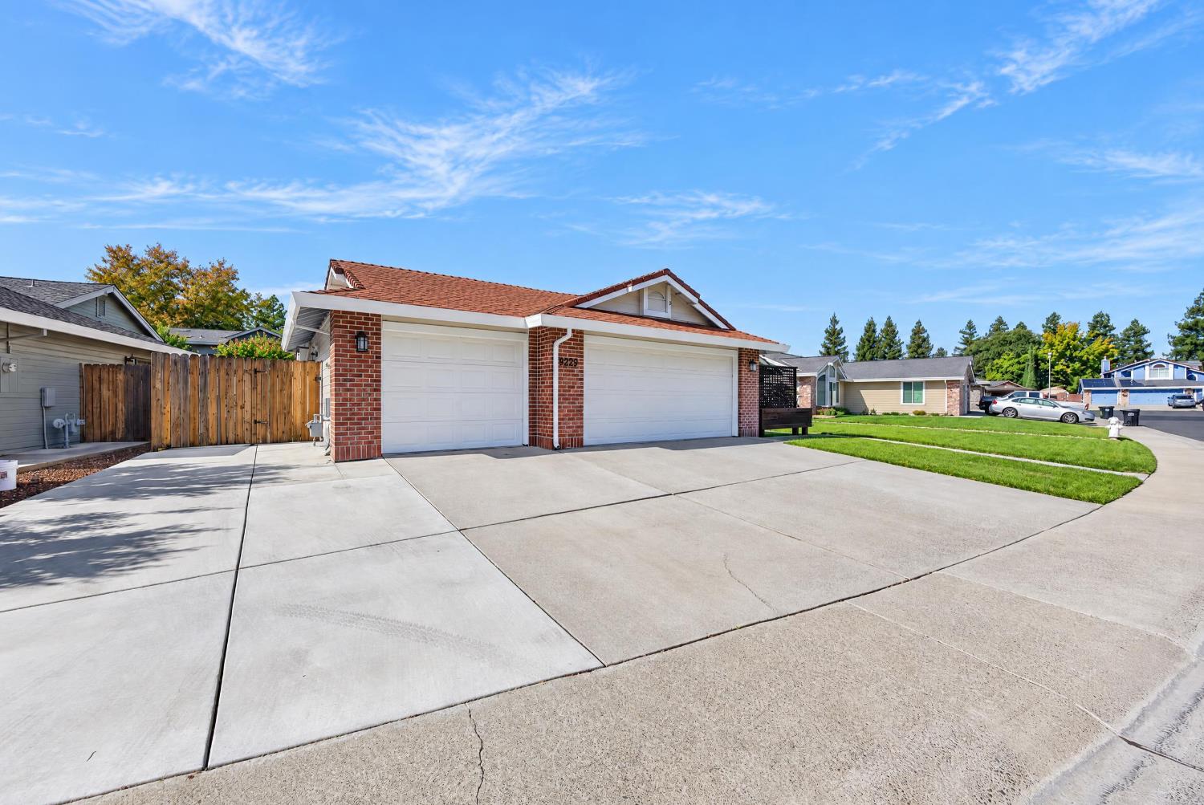
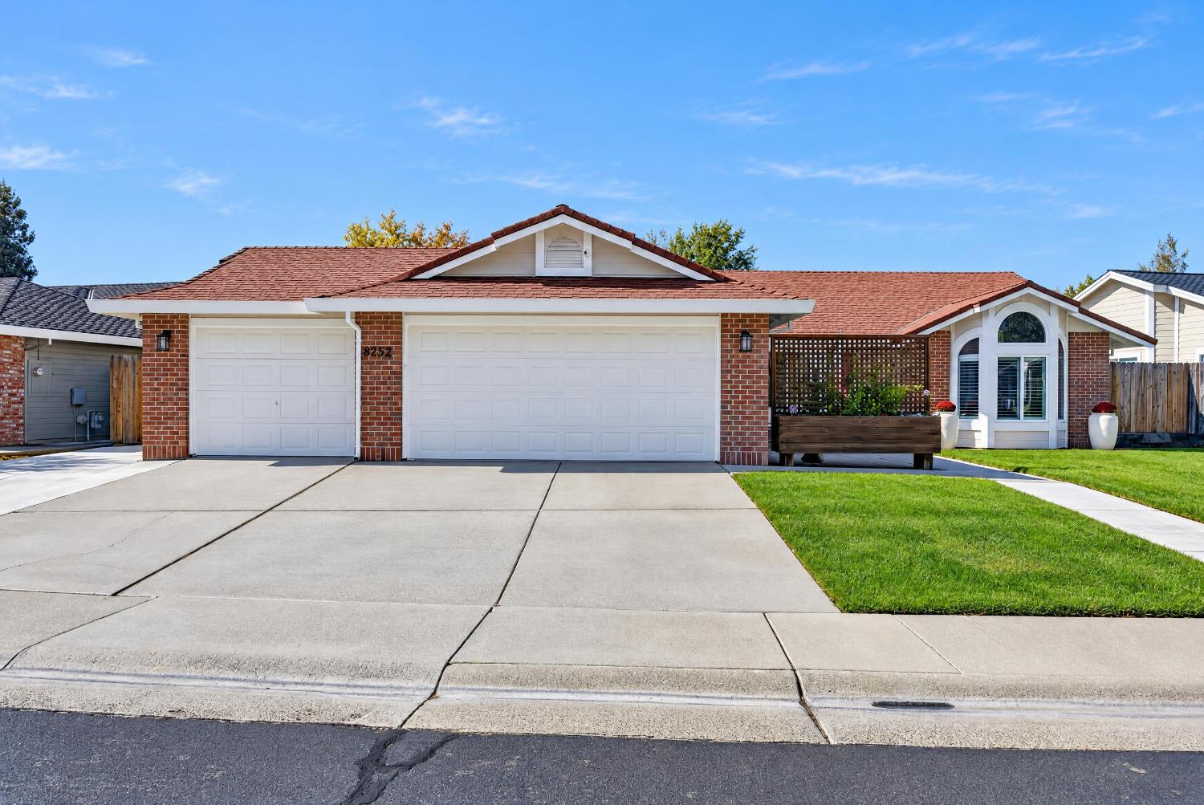
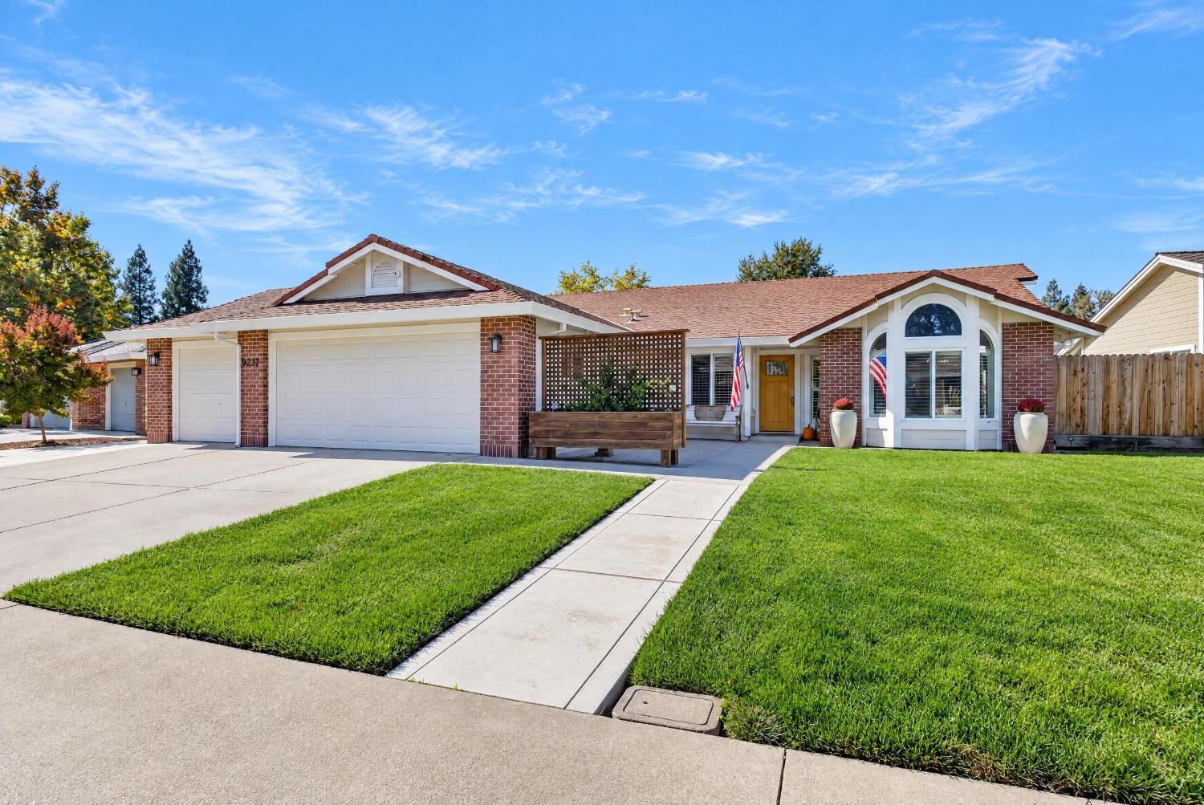
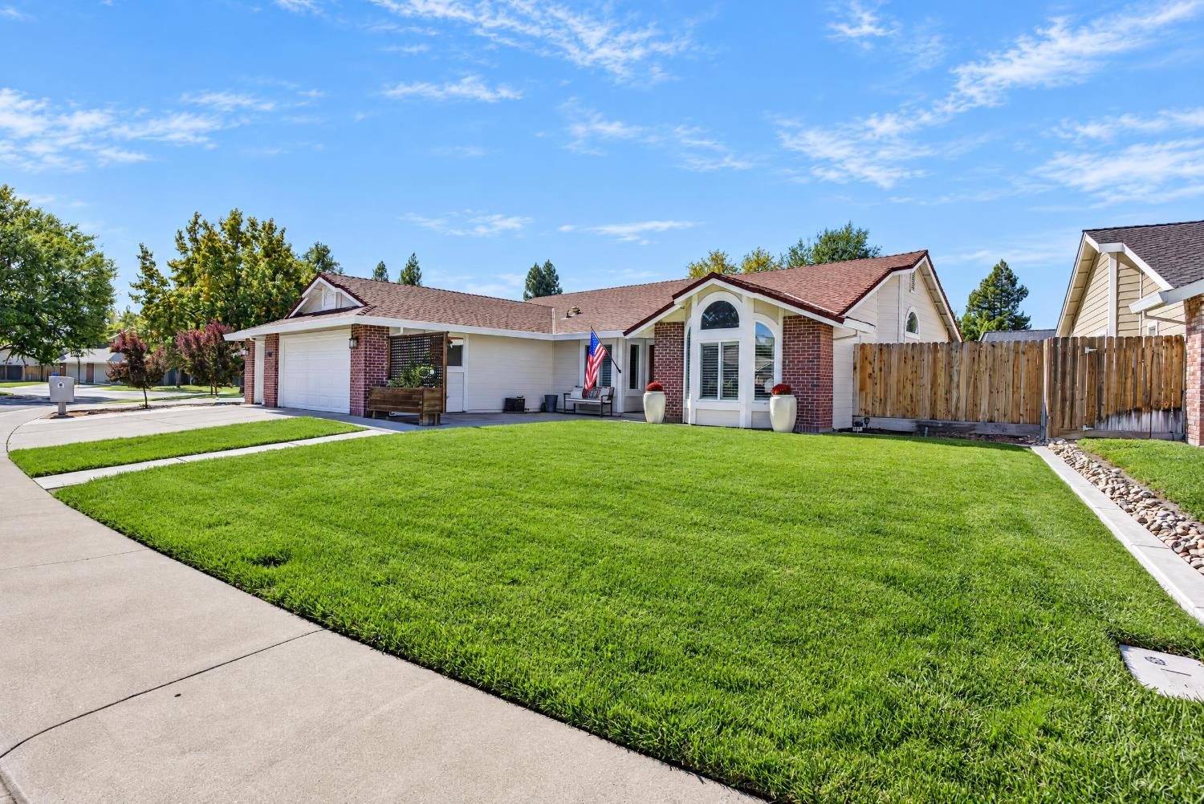
Enter an interest rate to see your estimated monthly payment.Thoughtfully updated and truly move-in ready, this 4-bedroom, 2.5-bath home sits on a quiet court in Fallbrook, one of East Elk Grove's most sought-after neighborhoods. The updated kitchen features new cabinetry and countertops and a double oven, with cabinetry extending into the breakfast nook under a warm butcher block countertop, a natural spot for morning coffee. Updated bathrooms and flooring, plantation shutters, and a wood-burning fireplace with a refreshed facade add comfort and character throughout, while newer windows, a newer HVAC system, and a water softener offer real peace of mind. Outside, fresh exterior paint, mature trees, and a large front yard set a welcoming tone, and the hardscaped backyard with new concrete is ready for easy entertaining. A 3-car garage adds room for vehicles, storage, or hobbies. Tucked away from the hustle and bustle on a tree-lined street, the home is still close to Elk Grove Elementary, Van Doren Park, shopping, and everyday amenities.
| 3 hours ago | Listing updated with changes from the MLS | |
| 11 hours ago | Listing first seen on site |

All measurements and all calculations of the area are approximate. Information provided by Seller/Other sources, not verified by Broker. All interested persons should independently verify the accuracy of information. Provided properties may or may not be listed by the office/agent presenting the information. Data maintained by MetroList® may not reflect all real estate activity in the market. All real estate content on this site is subject to the Federal Fair Housing Act of 1968, as amended, which makes it illegal to advertise any preference, limitation or discrimination because of race, color, religion, sex, handicap, family status or national origin or an intention to make any such preference, limitation or discrimination. Terms of Use
Last checked 2026-10-30 03:31 AM PDT