
410 Dumont CourtLincoln, CA 95648

Mortgage Calculator
Monthly Payment (Est.)
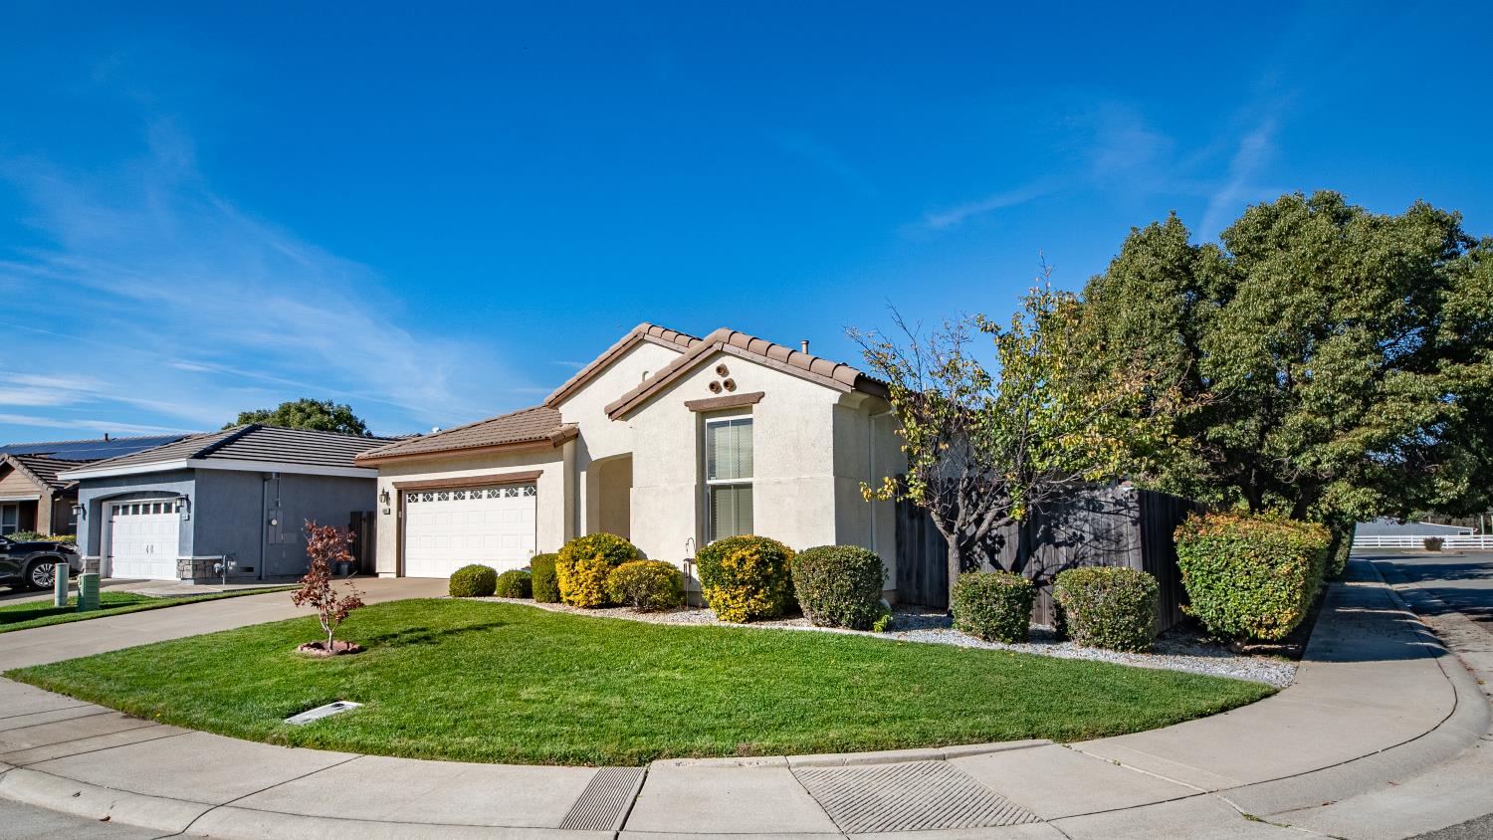
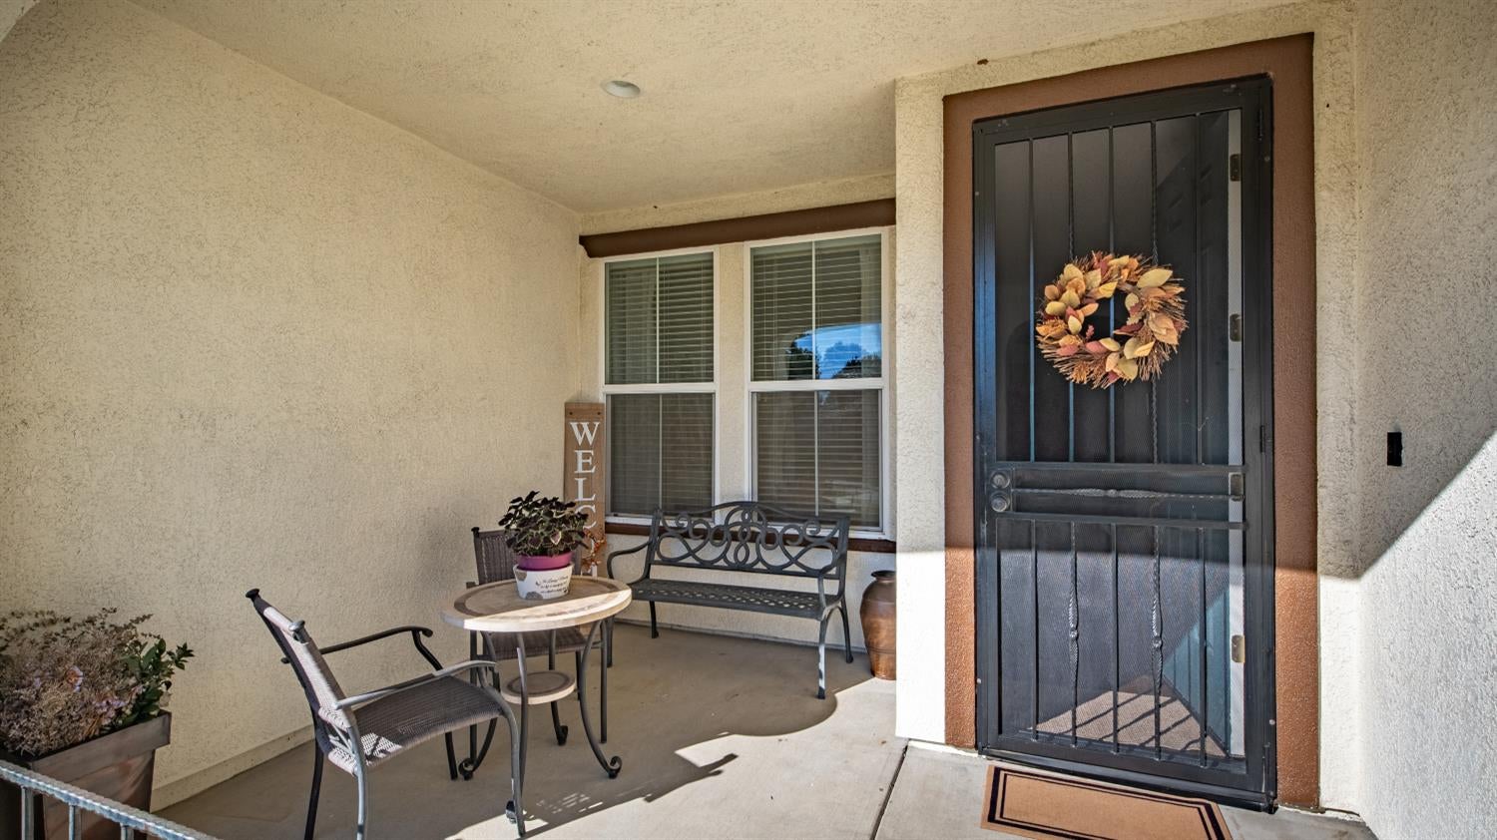
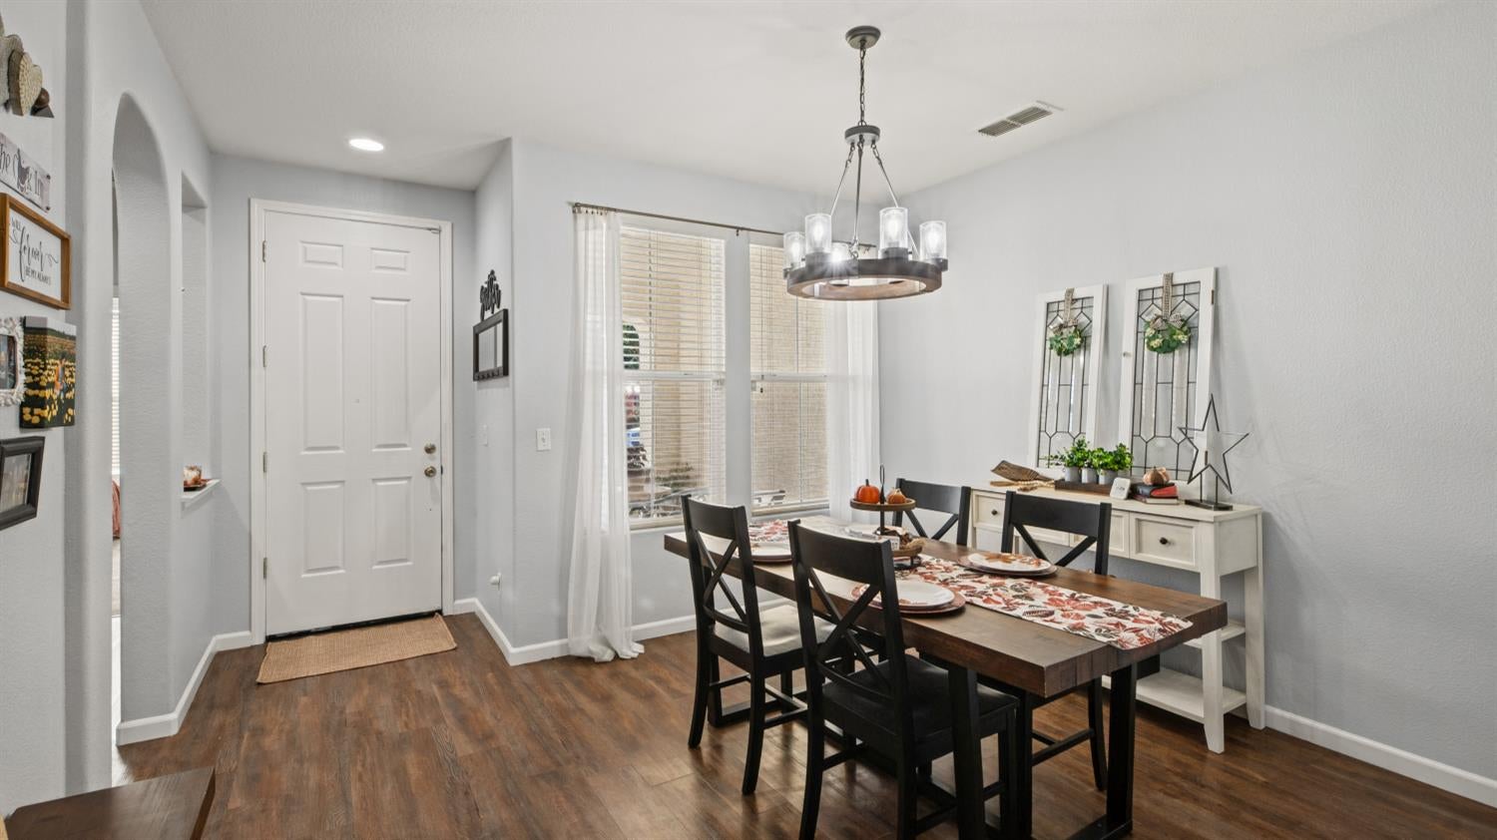
Enter an interest rate to see your estimated monthly payment.Single story. Corner lot. No HOA. Welcome to 410 Dumont Court in Lincoln, CA, where easy living, everyday comfort, and thoughtful spaces come together. This move-in-ready 3-bedroom, 2-bathroom home offers approximately 1,492 square feet of single-level living, with a versatile third bedroom that could also serve as a home office, guest room, or creative retreat. The inviting living area features a cozy fireplace, while the screened-in porch offers an additional space to enjoy morning coffee, unwind in the evenings, or entertain friends while embracing indoor-outdoor living. Situated on a corner lot, the low-maintenance yard means more time enjoying your home and less time maintaining it. The finished, attached two-car garage features additional storage cabinets, providing valuable room for tools, hobbies, seasonal items, and everyday essentials. You'll also appreciate the convenience of indoor laundry, a functional floor plan, and the opportunity to add your own personal touches over time. With no HOA dues and a convenient location near Lincoln shopping, dining, parks, and everyday amenities, this home offers a refreshing combination of comfort, flexibility, and simplicity. Discover the possibilities at 410 Dumont Court and make this Lincoln, California home your own.
| 21 hours ago | Listing updated with changes from the MLS | |
| 3 days ago | Listing first seen on site |

All measurements and all calculations of the area are approximate. Information provided by Seller/Other sources, not verified by Broker. All interested persons should independently verify the accuracy of information. Provided properties may or may not be listed by the office/agent presenting the information. Data maintained by MetroList® may not reflect all real estate activity in the market. All real estate content on this site is subject to the Federal Fair Housing Act of 1968, as amended, which makes it illegal to advertise any preference, limitation or discrimination because of race, color, religion, sex, handicap, family status or national origin or an intention to make any such preference, limitation or discrimination. Terms of Use
Last checked 2026-11-07 01:59 PM PST