
Save
Ask
Tour
Hide
$535,000
1 Day On Site
740 Washington IrvingColfax, CA 95713
For Sale|Single Family Residence|Active
3
Beds
3
Total Baths
3
Full Baths
1,882
SqFt
$284
/SqFt
2006
Built
County:
Placer
Call Now: 916-218-8071
Is this the listing for you? We can help make it yours.
916-218-8071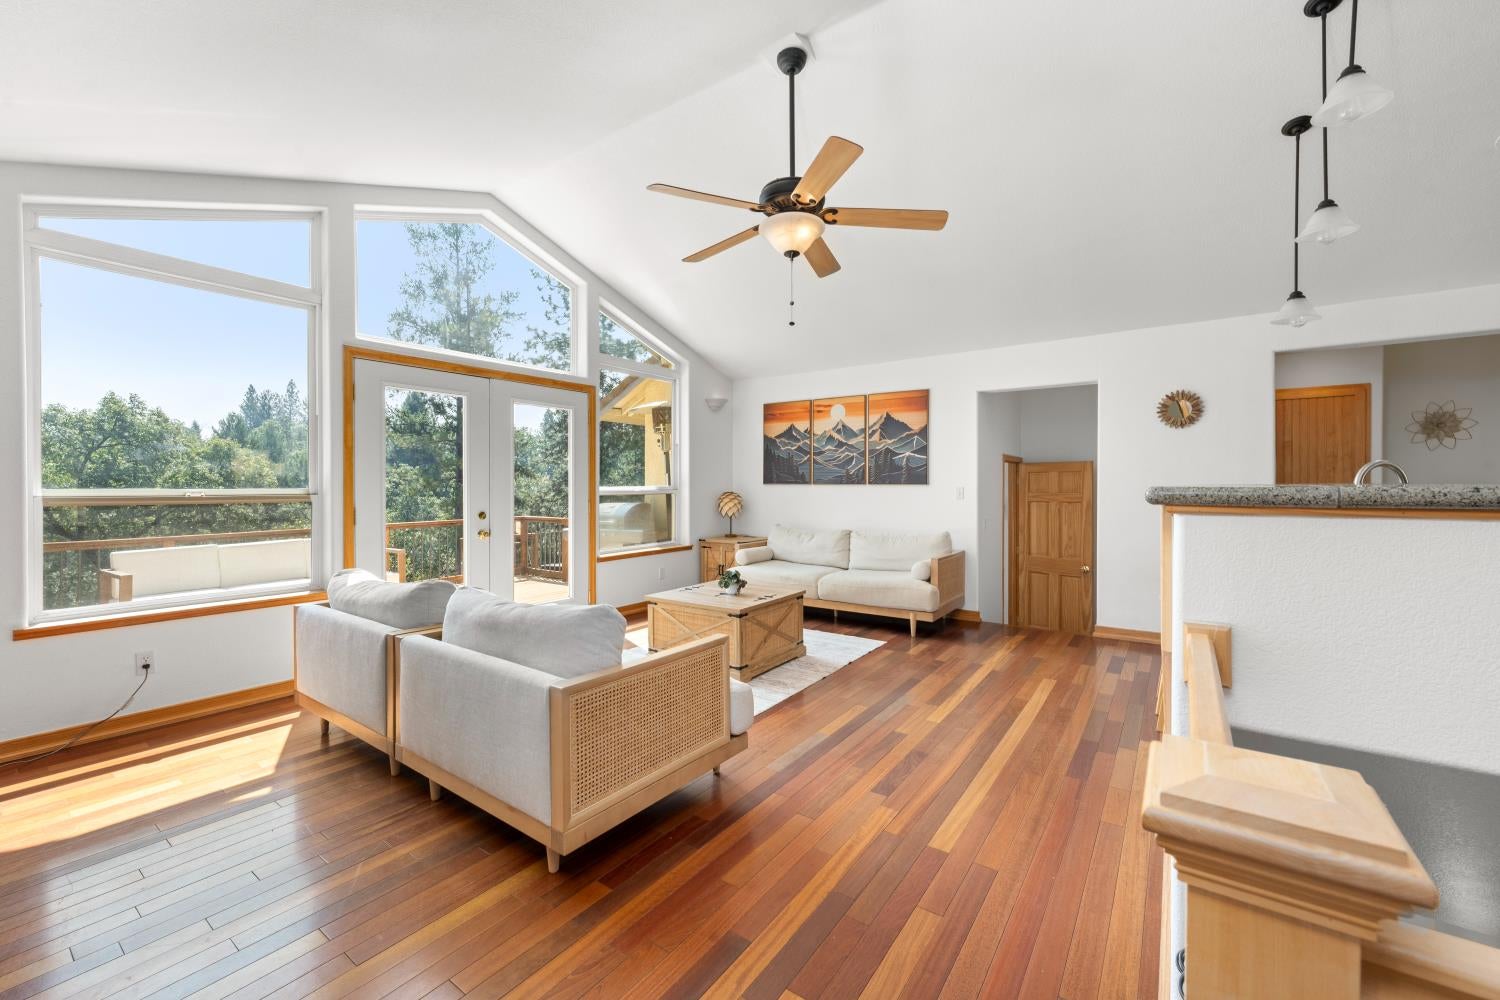
Save
Ask
Tour
Hide
Mortgage Calculator
Monthly Payment (Est.)
Enter an interest rate to see your estimated monthly payment.Calculator powered by Showcase IDX, a Constellation1 Company. Copyright ©2026 Information is deemed reliable but not guaranteed.
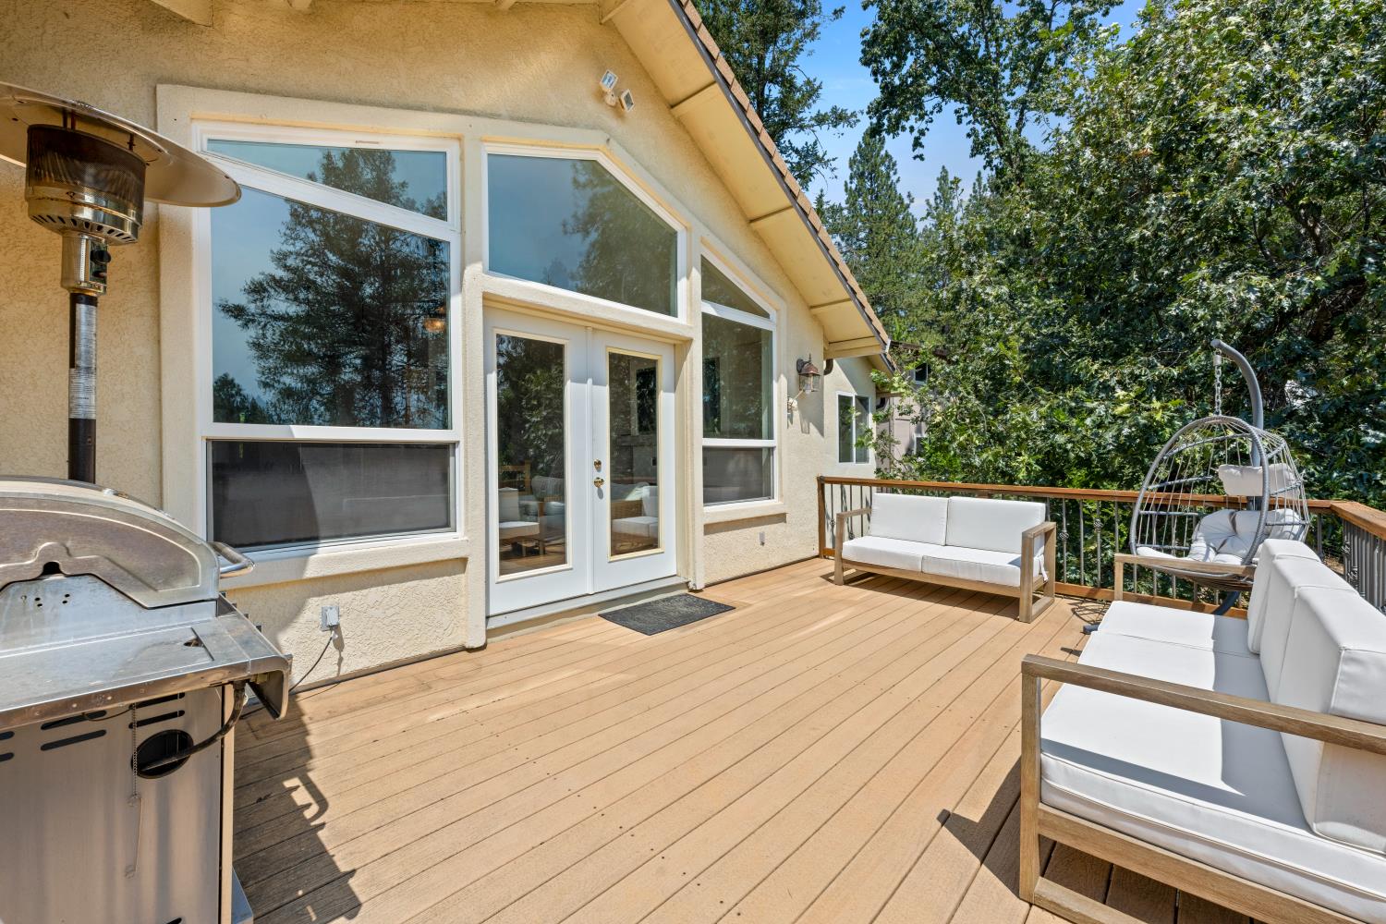
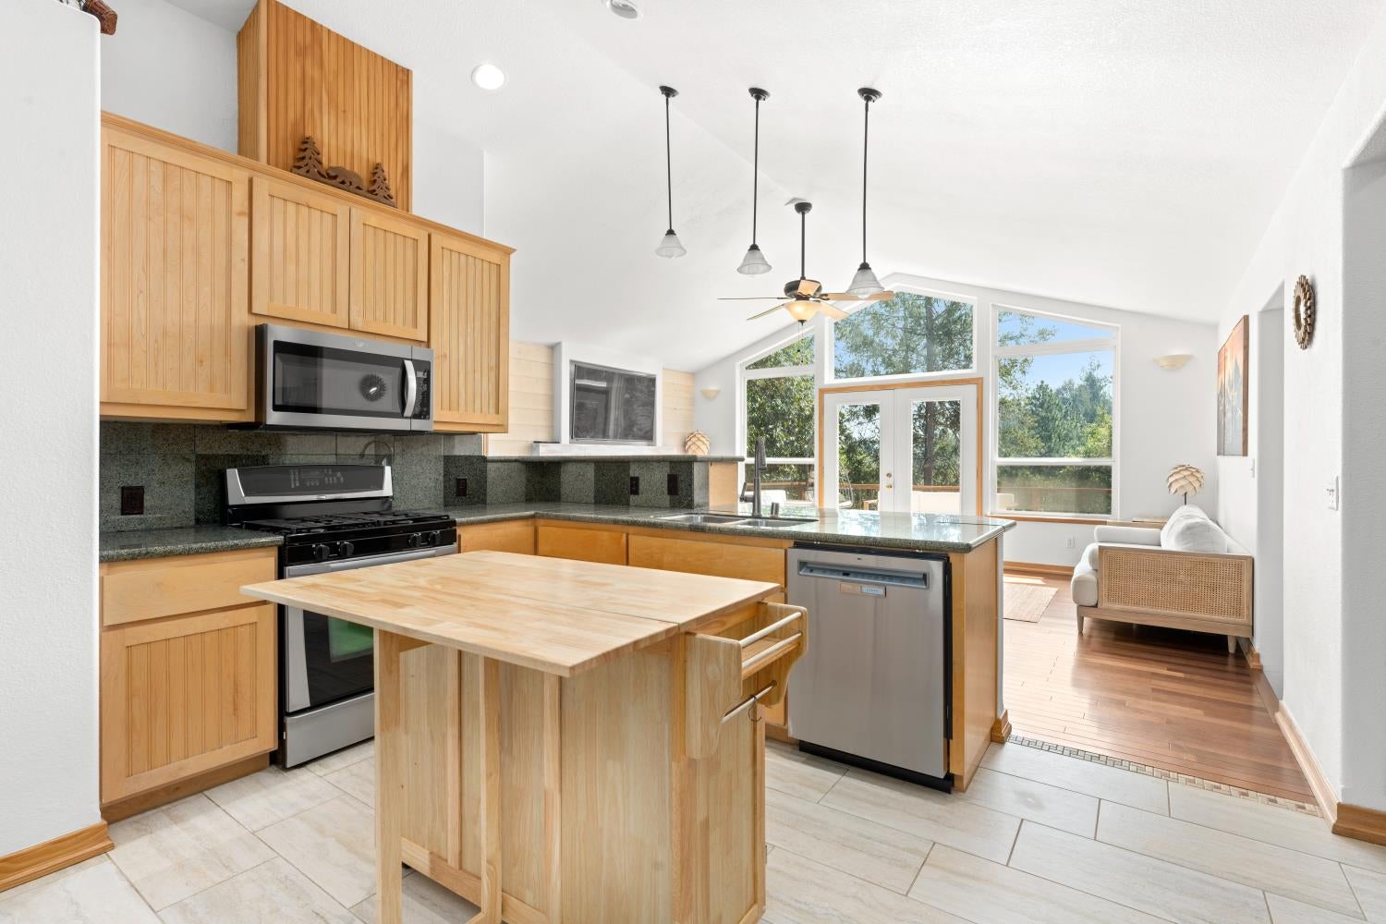
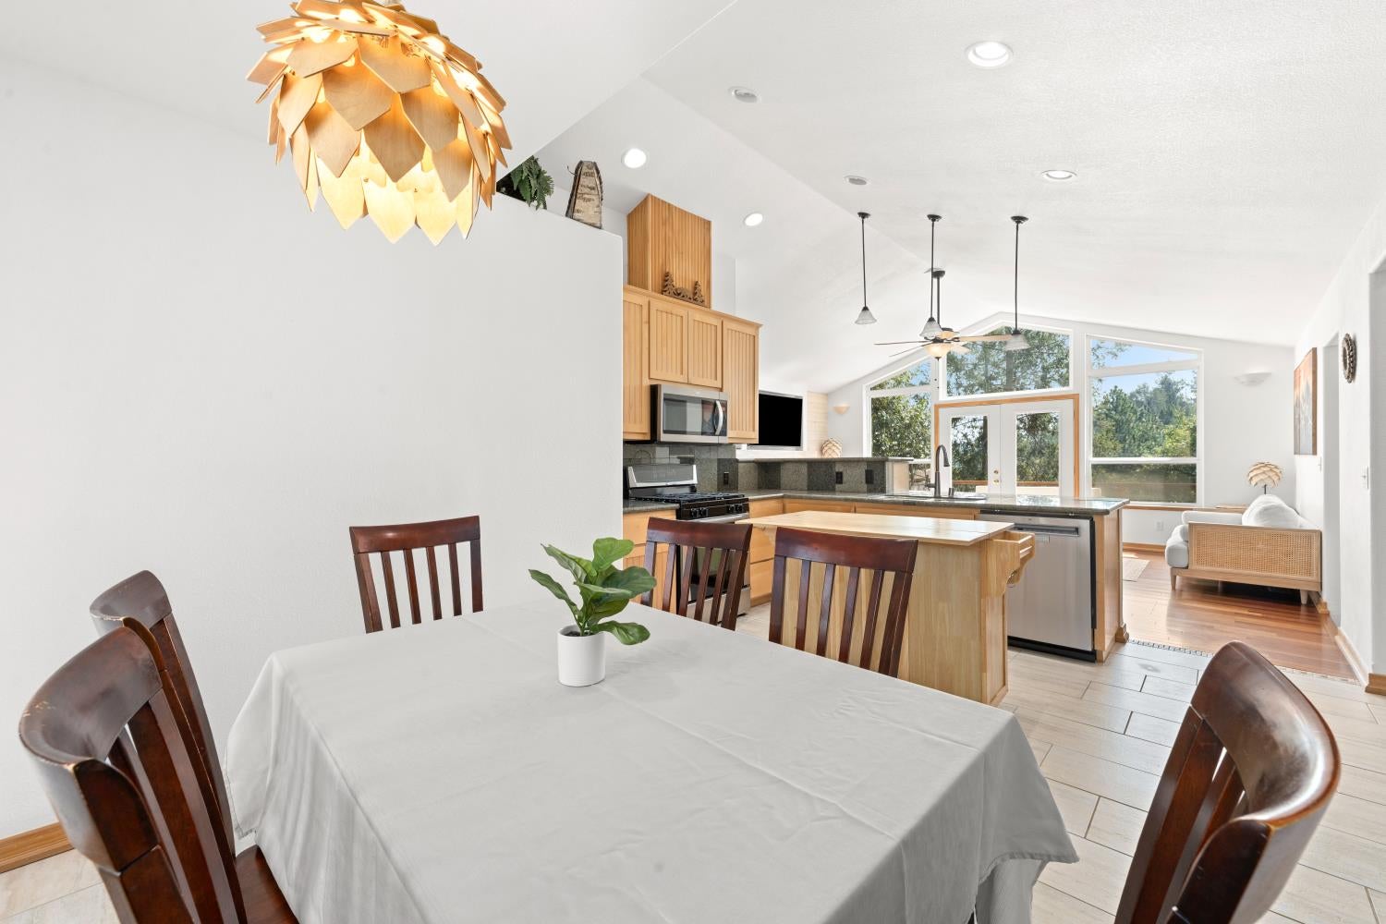
Stunning property with magnificent views of the mountains from a grand picturesque great room. Move-in ready and featuring 3 full baths make this a gem and ready even for multi-generational living. Low maintenance yard in a Fire-wise community makes this property even more appealing. Open floor plan that leads out to a expansive deck deck with a hot-tub and bbq area. Primary suite has stunning high ceilings and a remodeled bathroom with modern touches.
Save
Ask
Tour
Hide
Listing Snapshot
Price
$535,000
Days On Site
1 Day
Bedrooms
3
Inside Area (SqFt)
1,882 sqft
Total Baths
3
Full Baths
3
Partial Baths
N/A
Lot Size
0.3653 Acres
Year Built
2006
MLS Number
226135020
Status
Active
Property Tax
N/A
HOA/Condo/Coop Fees
N/A
Sq Ft Source
N/A
Friends & Family
Recent Activity
| yesterday | Listing updated with changes from the MLS | |
| yesterday | Listing first seen on site |
General Features
Acres
0.3653
Attached Garage
Yes
Cross Street
Canyon Way
Direction Faces
West
Foundation
CombinationRaisedSlab
Garage
Yes
Garage Spaces
2
Green Energy Efficient
AppliancesInsulationThermostatWater Heater
Home Warranty
Yes
Levels
OneMulti/Split
Parking
PavedAttachedCoveredGarage Door OpenerGarage Faces SideGuestInside Entrance
Parking Spaces
6
Pets
YesCats OKDogs OK
Property Condition
Updated/Remodeled
Property Sub Type
Single Family Residence
Sewer
Septic TankEngineered Septic
Style
CabinCottageTraditional
Utilities
Cable ConnectedPropaneElectricity Available
Water Source
Public
Zoning
R-1
Interior Features
Appliances
WasherDryerGas Water HeaterIce MakerDishwasherDisposalMicrowaveFree-Standing Gas OvenRange Hood
Basement
Finished
Cooling
Ceiling Fan(s)Central Air
Electric
220 Volts
Fireplace
Yes
Fireplace Features
InsertLiving RoomElectric
Fireplaces
1
Flooring
LaminateTileWood
Heating
Fireplace InsertPropaneCentral
Interior
Cathedral Ceiling(s)Walk-In Closet(s)Beamed CeilingsGranite CountersKitchen Island
Laundry Features
Laundry ClosetUpper Level
Spa
Yes
Window Features
Double Pane WindowsLow Emissivity Windows
Save
Ask
Tour
Hide
Exterior Features
Construction Details
Wood Siding
Exterior
BalconyDog Run
Fencing
FencedBack YardWoodFull
Lot Features
SlopedSprinklers In FrontSprinklers In Rear
Patio And Porch
DeckCovered
Roof
ShingleComposition
Spa
Yes
Spa Features
Private
View
Trees/WoodsCanyonPanoramicForestHillsMountain(s)
Waterview
Trees/WoodsCanyonPanoramicForestHillsMountain(s)
Windows/Doors
Double Pane WindowsLow Emissivity Windows
Community Features
MLS Area
12303
School District
Placer
Financing Terms Available
CashConventionalFHAVA Loan
Roads
Asphalt
Schools
School District
Placer
Elementary School
Unknown
Middle School
Unknown
High School
Unknown
Listing courtesy of Smart Vision Realty

All measurements and all calculations of the area are approximate. Information provided by Seller/Other sources, not verified by Broker. All interested persons should independently verify the accuracy of information. Provided properties may or may not be listed by the office/agent presenting the information. Data maintained by MetroList® may not reflect all real estate activity in the market. All real estate content on this site is subject to the Federal Fair Housing Act of 1968, as amended, which makes it illegal to advertise any preference, limitation or discrimination because of race, color, religion, sex, handicap, family status or national origin or an intention to make any such preference, limitation or discrimination. Terms of Use
Last checked 2026-11-06 04:02 AM PST
All measurements and all calculations of the area are approximate. Information provided by Seller/Other sources, not verified by Broker. All interested persons should independently verify the accuracy of information. Provided properties may or may not be listed by the office/agent presenting the information. Data maintained by MetroList® may not reflect all real estate activity in the market. All real estate content on this site is subject to the Federal Fair Housing Act of 1968, as amended, which makes it illegal to advertise any preference, limitation or discrimination because of race, color, religion, sex, handicap, family status or national origin or an intention to make any such preference, limitation or discrimination. Terms of Use
Last checked 2026-11-06 04:02 AM PST
Neighborhood & Commute
Source: Walkscore
Save
Ask
Tour
Hide