
4916 Cambridge Place 1701Sacramento, CA 95842
Mortgage Calculator
Monthly Payment (Est.)
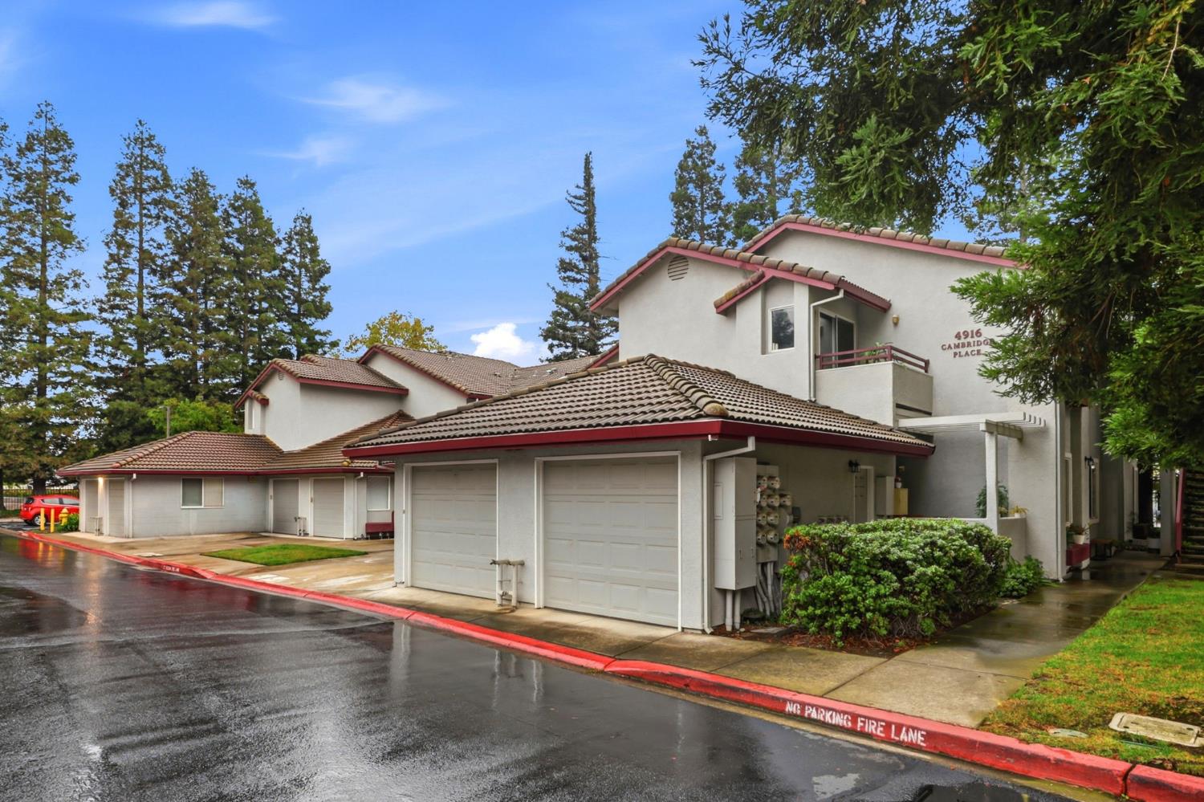
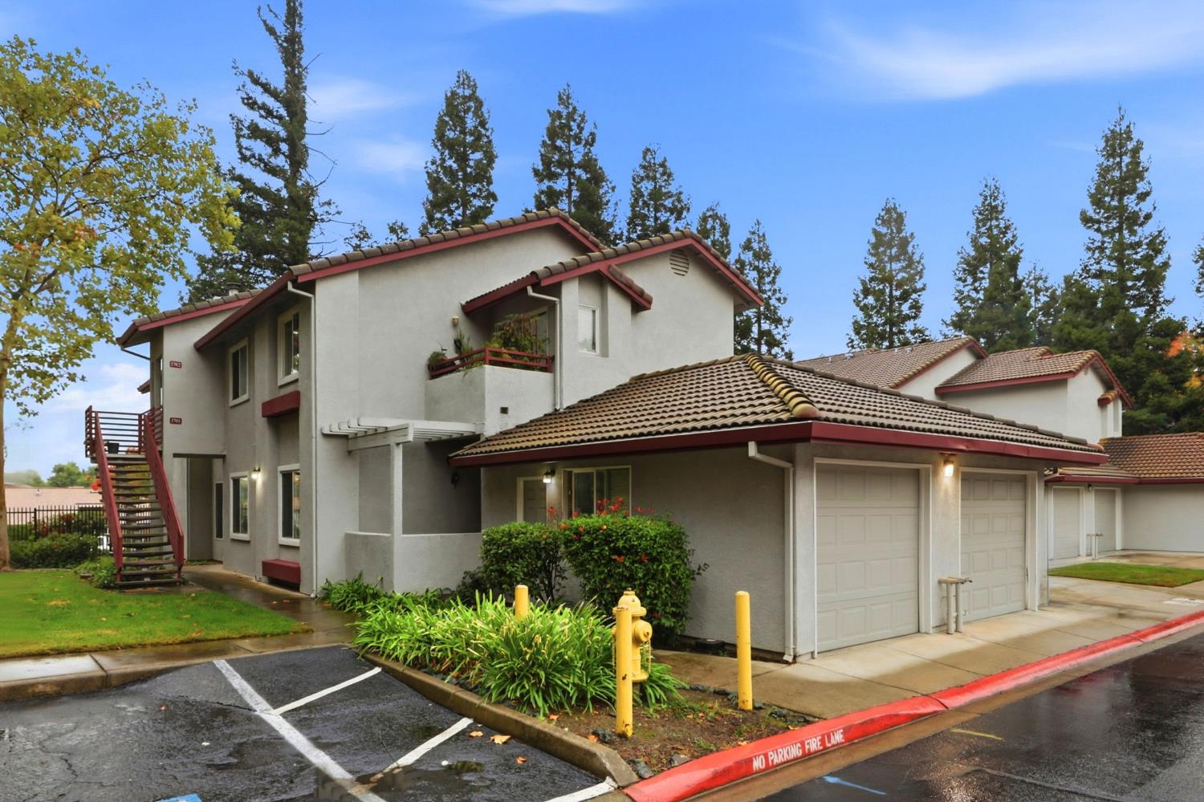
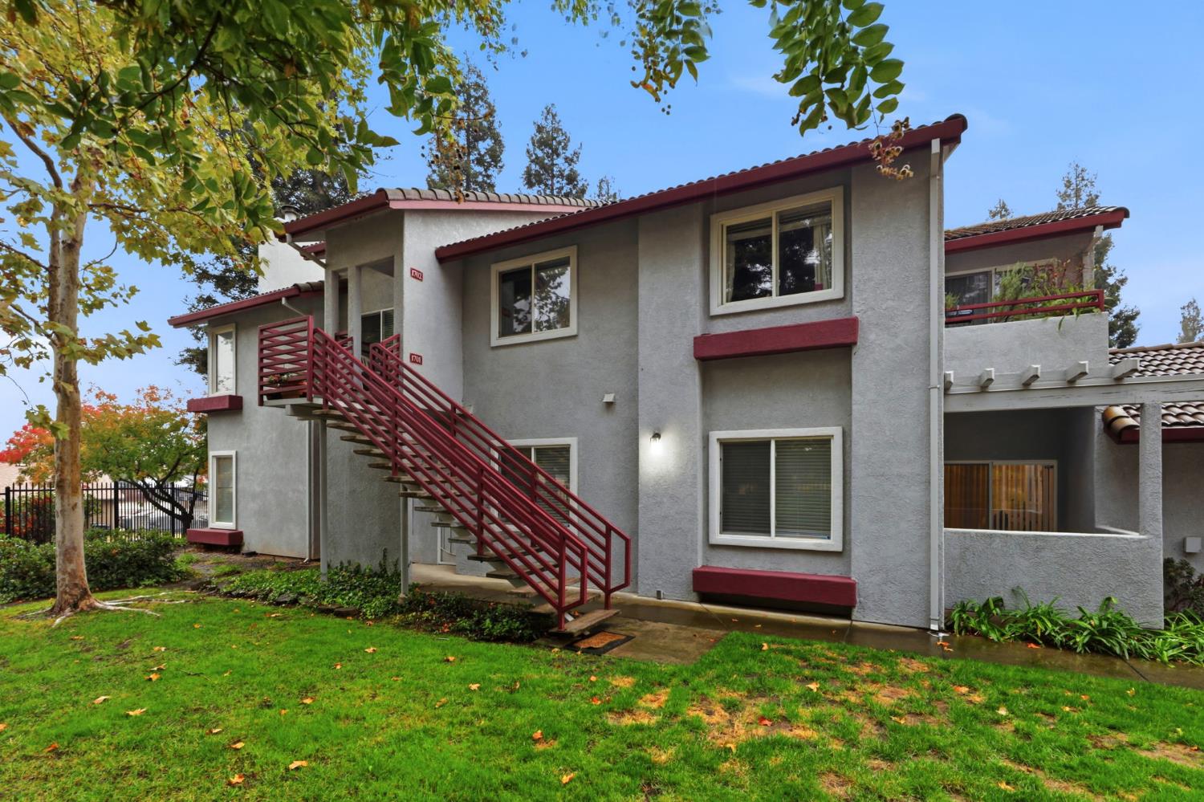
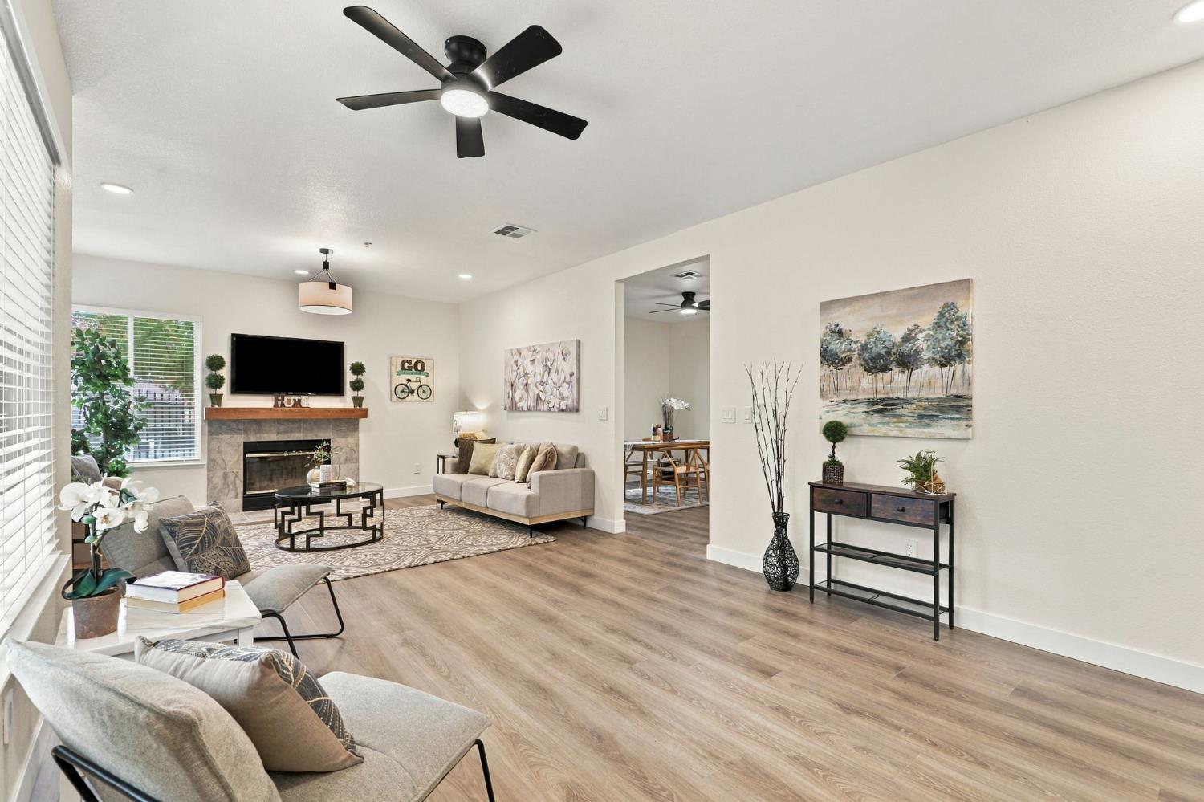
Enter an interest rate to see your estimated monthly payment.Welcome to easy, low-maintenance living in gated Ridge Point Colony! Situated at the end of a quiet street and conveniently located just inside the main gate, this beautifully updated, first-floor, 3-bedroom, 2-bath condo offers 1,416 square feet of stylish, comfortable living space. Step inside to discover soaring 9-foot ceilings, fresh interior paint, and brand-new, water-proof luxury vinyl plank (LVP) flooring that create a bright, open, and inviting feel. Thoughtfully selected designer LED lighting adds a modern touch, with adjustable settings that allow you to create the perfect ambiance for relaxing evenings or entertaining guests. Updated bathroom fixtures, contemporary door hardware, and fresh trim details complete the home's clean, modern look. The spacious living room features a cozy fireplace and flows naturally into the dining area and well-designed kitchen, creating a welcoming space for everyday living and effortless entertaining. Whether you love to cook, host friends, or simply unwind at home, the open layout offers plenty of room to enjoy. The dining area overlooks a covered patio, extending the living space outdoors. Three generously sized bedrooms provide flexibility for guests, hobbies, or a home office. You'll also appreciate the convenience of indoor laundry and an attached one-car garage with direct access from the primary bedroom. Storage is abundant throughout the home, with generous interior storage, custom garage cabinets, and an additional storage closet off one of the covered patios, providing plenty of space to keep everything organized and out of sight. Beyond the beautiful cosmetic updates, the home features a brand-new HVAC system and newer water heater, offering year-round comfort and added peace of mind. Just a short walk from your front door, enjoy the community pool, clubhouse, fitness room, tennis and pickleball courts, and basketball courts. With its thoughtful upgrades, spacious layout, abundant storage, and inviting atmosphere, this move-in-ready condo offers the perfect blend of modern style, everyday comfort, and low-maintenance living. Come see all this home and community have to offer!
| 23 hours ago | Listing updated with changes from the MLS | |
| yesterday | Listing first seen on site |

All measurements and all calculations of the area are approximate. Information provided by Seller/Other sources, not verified by Broker. All interested persons should independently verify the accuracy of information. Provided properties may or may not be listed by the office/agent presenting the information. Data maintained by MetroList® may not reflect all real estate activity in the market. All real estate content on this site is subject to the Federal Fair Housing Act of 1968, as amended, which makes it illegal to advertise any preference, limitation or discrimination because of race, color, religion, sex, handicap, family status or national origin or an intention to make any such preference, limitation or discrimination. Terms of Use
Last checked 2026-11-06 12:44 PM PST