
23654 Eaglepoint CourtAuburn, CA 95602
Mortgage Calculator
Monthly Payment (Est.)
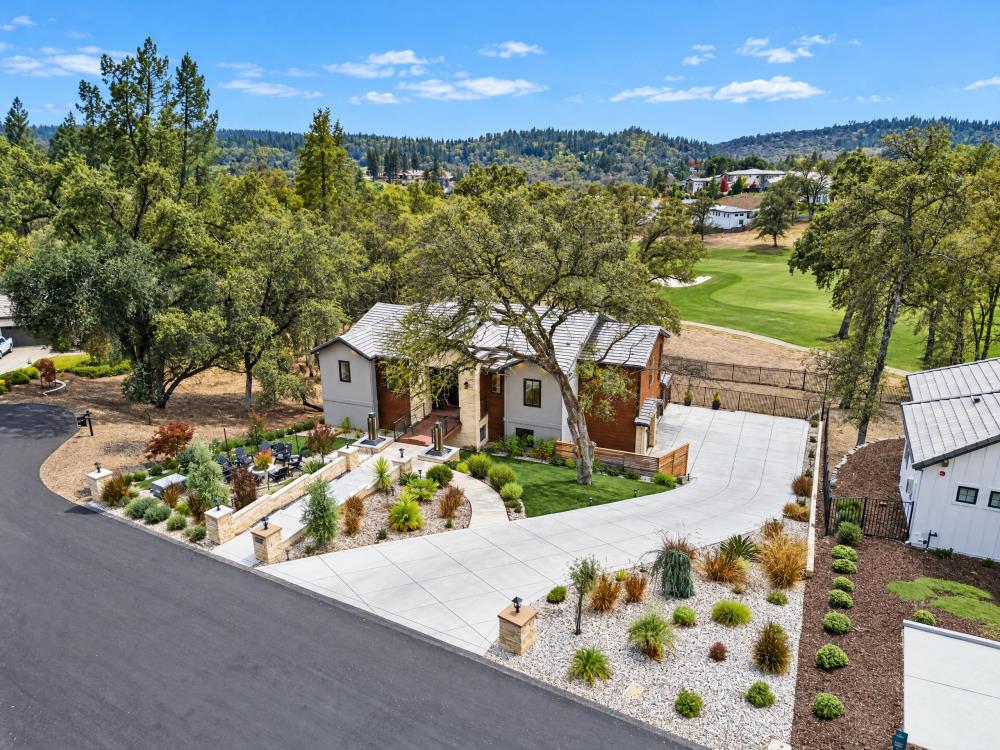
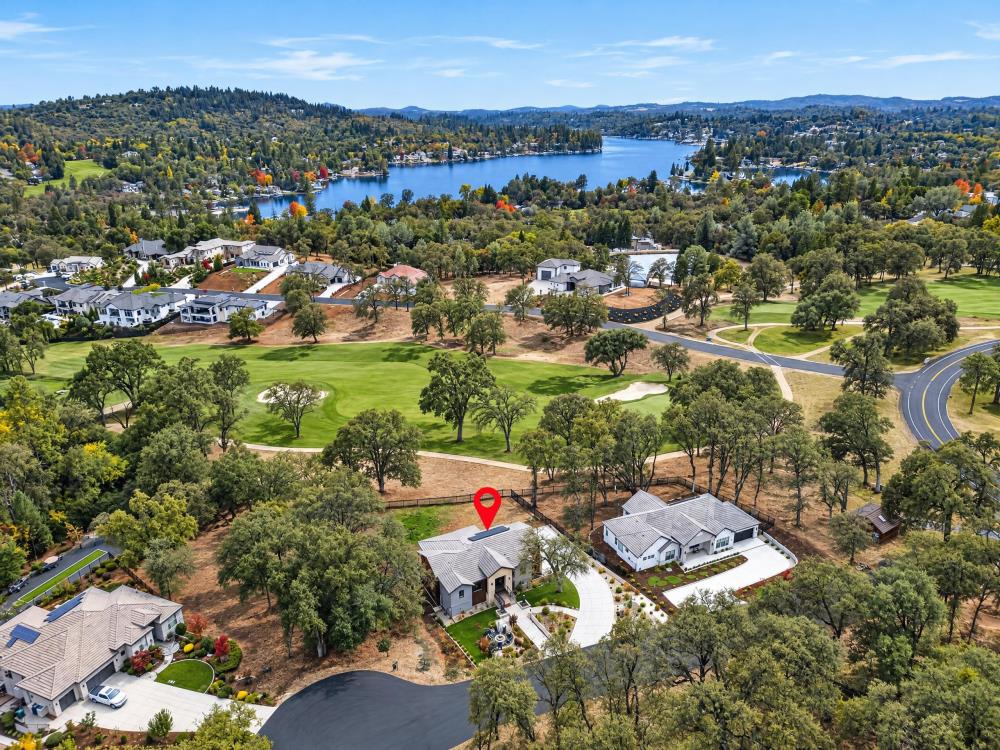
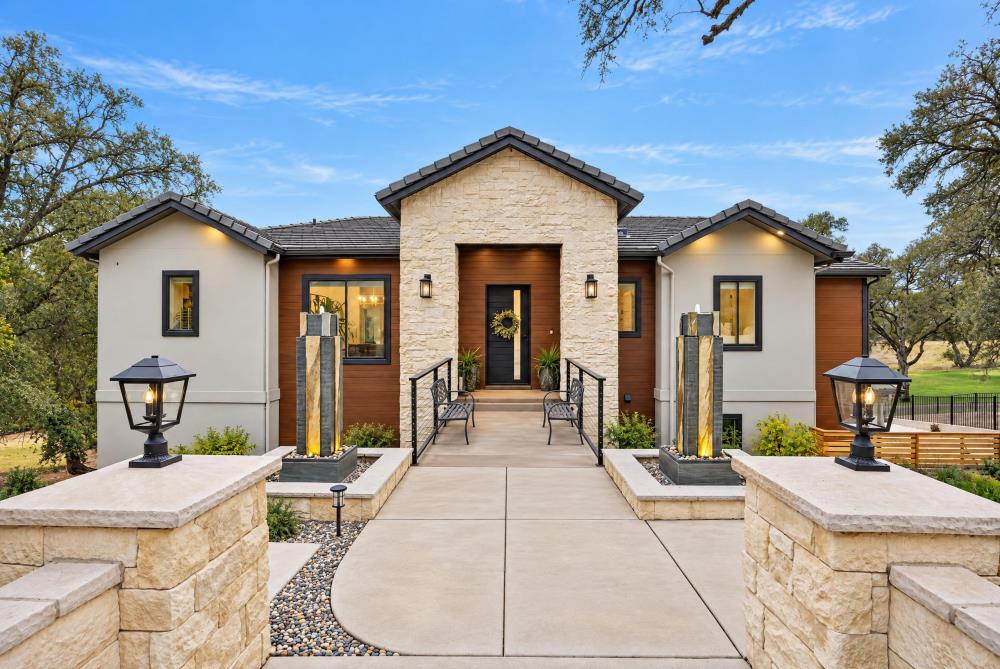
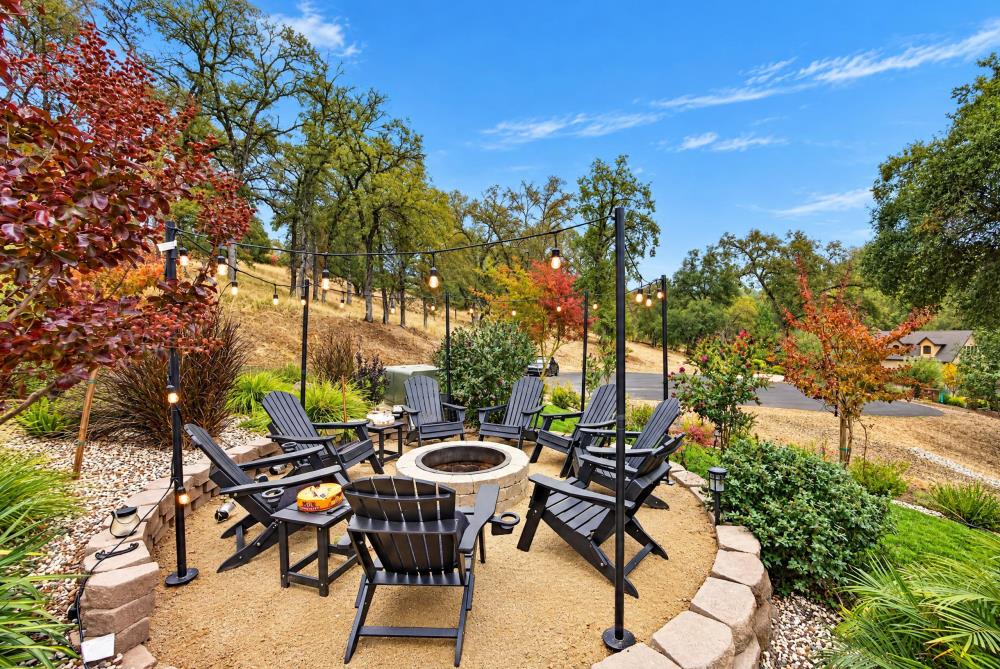
Enter an interest rate to see your estimated monthly payment.Exceptional custom residence overlooking the 11th fairway of DarkHorse Golf Club, where luxury, thoughtful design, and versatility come together. Built in 2023 and situated on approximately 0.45 acres in a desirable cul-de-sac, this property has benefited from over $300,000 in owner-added upgrades since 2024. The thoughtfully reconfigured floor plan now features six bedrooms, including two newly added bedrooms (one with a private ensuite bathroom), creating an ideal setting for multigenerational living, extended guests, or flexible living arrangements. These additions were accomplished by converting and framing an existing storage area within the home's original structure, preserving its original footprint and exterior perimeter without expansion. A second laundry room further enhances convenience, providing dedicated laundry facilities on both levels. Inside, soaring ceilings, expansive windows, and abundant natural light complement the open living spaces. A beautifully appointed kitchen features granite countertops, stainless steel appliances, custom cabinetry, and a spacious center island. Step outside to discover an inviting outdoor retreat featuring three built-in water features, a slatted gazebo on the lower patio, and an elevated deck equipped with a motorized track-mounted sunshade. Enjoy picturesque views of the 11th hole and surrounding fairway while taking in the peaceful Sierra foothill setting. Adding to this property's appeal is a rare opportunity to acquire the adjacent parcel at 23672 Eagle Point Ct, also owned by the same seller and available separately. Together, these two desirable properties offer a unique opportunity to secure neighboring parcels in a prime cul-de-sac setting within the prestigious DarkHorse community, providing exceptional potential for added privacy, future development, or a distinctive multigenerational estate. Complete with a three-car garage and an exceptional location between Auburn and Grass Valley, this home offers a rare combination of luxury, functionality, and elevated golf course living. A truly distinctive property designed for entertaining, relaxation, and everyday comfort.
| 3 days ago | Listing updated with changes from the MLS | |
| 5 days ago | Listing first seen on site |

All measurements and all calculations of the area are approximate. Information provided by Seller/Other sources, not verified by Broker. All interested persons should independently verify the accuracy of information. Provided properties may or may not be listed by the office/agent presenting the information. Data maintained by MetroList® may not reflect all real estate activity in the market. All real estate content on this site is subject to the Federal Fair Housing Act of 1968, as amended, which makes it illegal to advertise any preference, limitation or discrimination because of race, color, religion, sex, handicap, family status or national origin or an intention to make any such preference, limitation or discrimination. Terms of Use
Last checked 2026-11-08 09:12 AM PST