
8673 Blythe AvenueOrangevale, CA 95662
Mortgage Calculator
Monthly Payment (Est.)
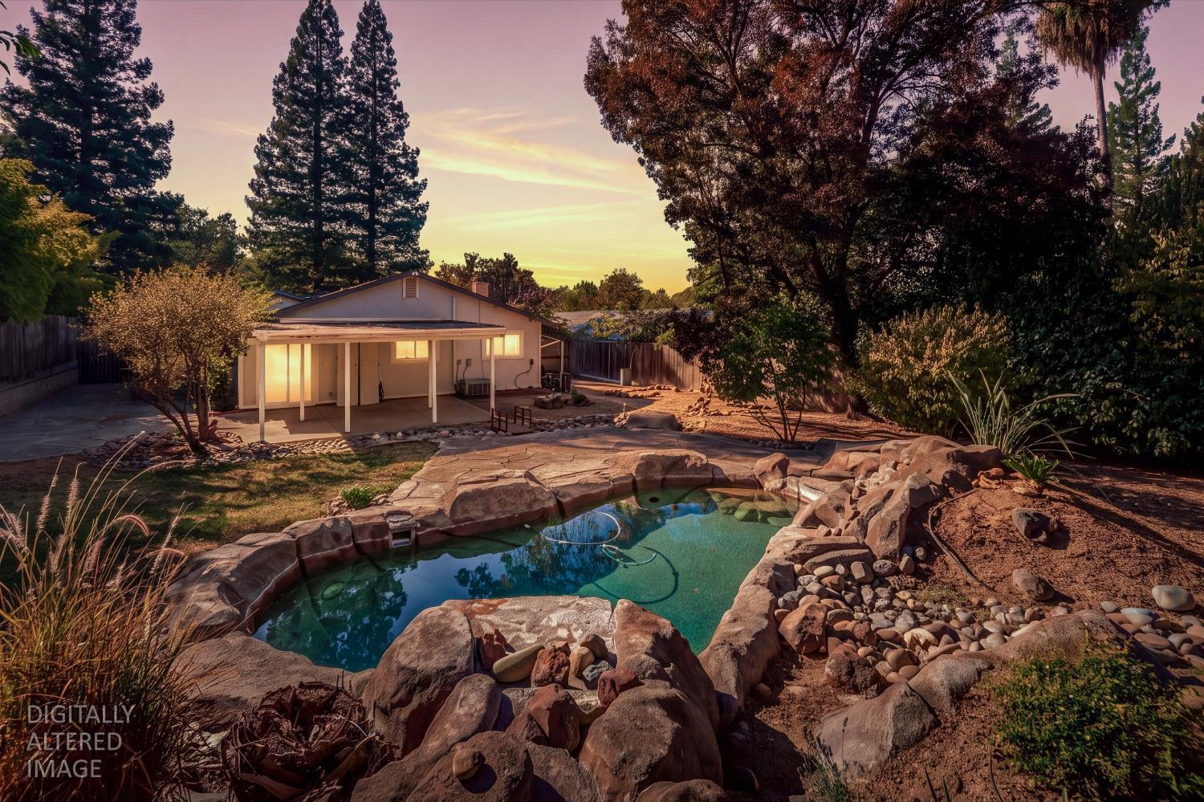
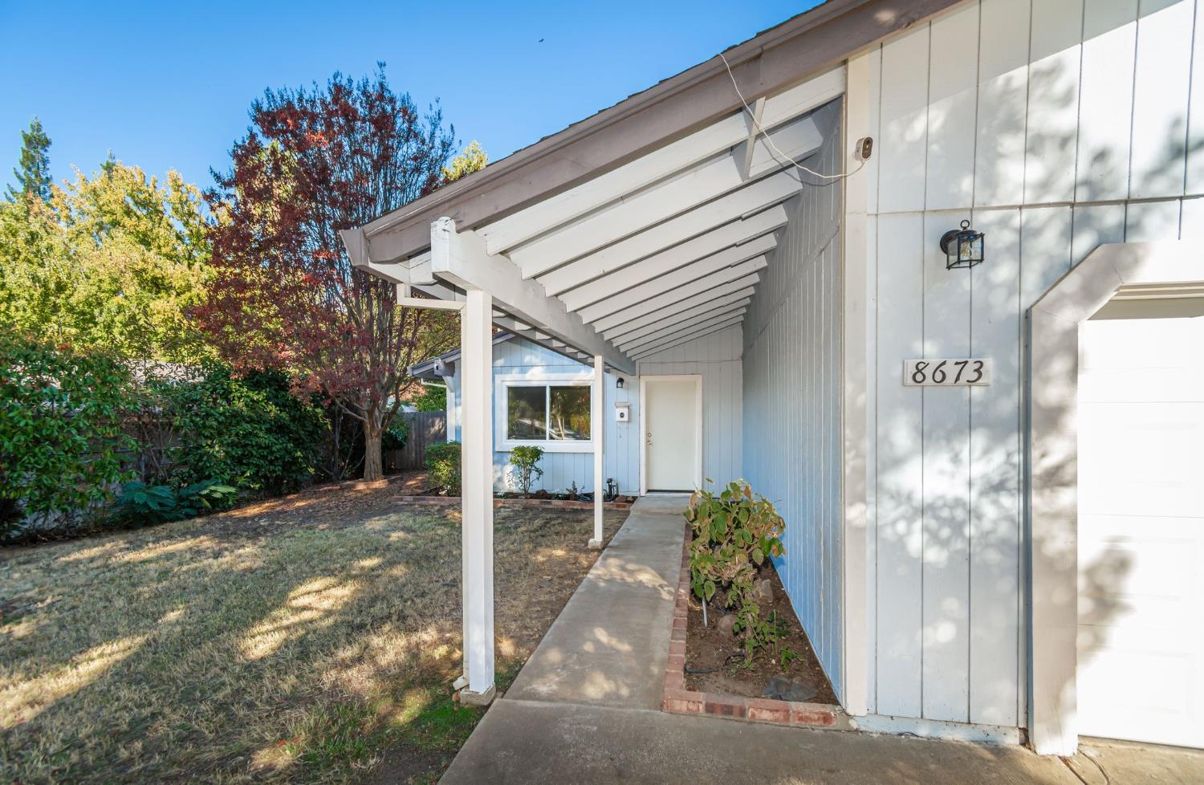
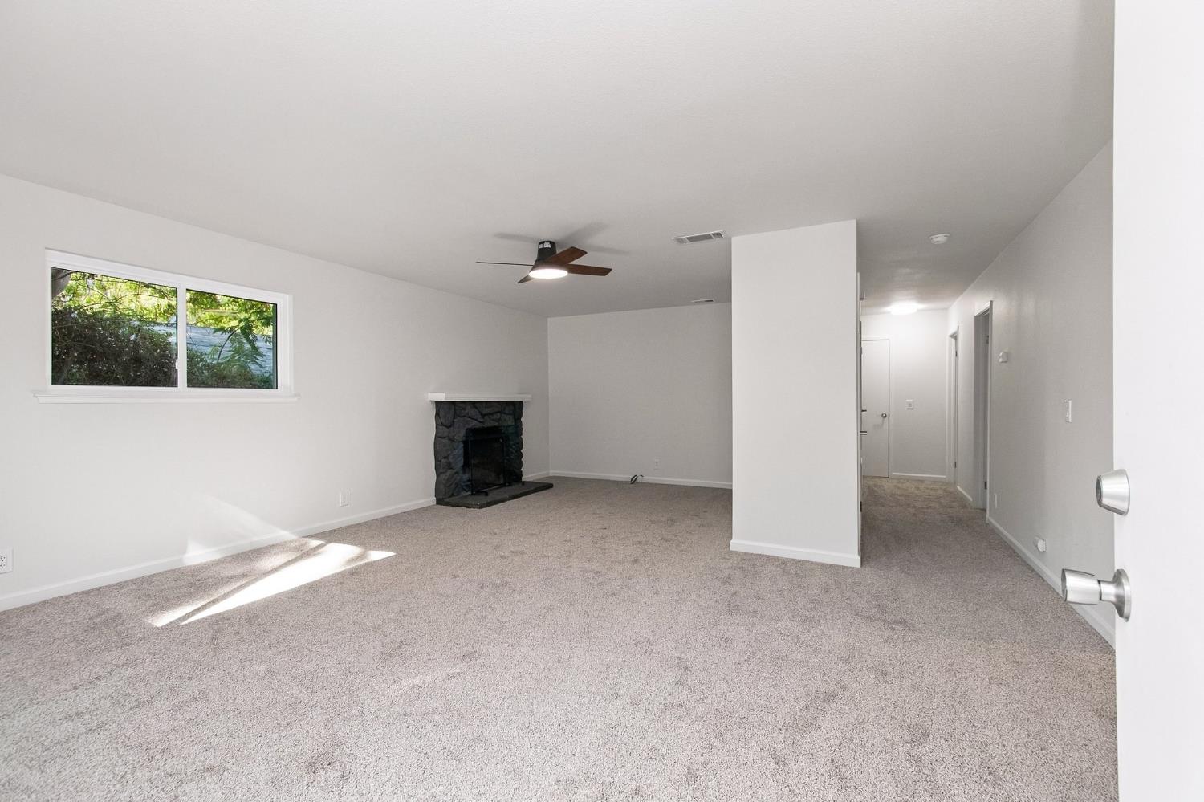
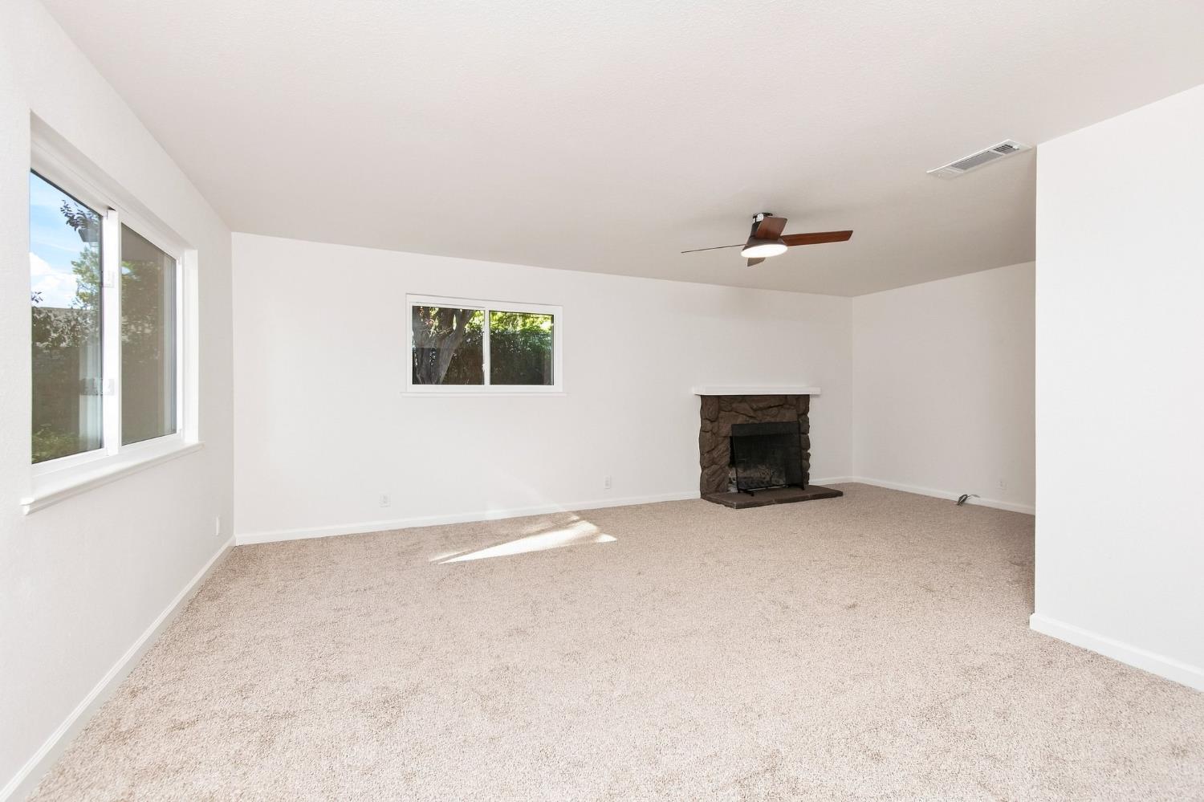
Enter an interest rate to see your estimated monthly payment.Spacious floor plan in a desirable Orangevale location on a huge private lot complete with built in natural rock designed pool. Home recently updated with new carpet, interior paint, carpet, LED can lighting, ceiling fans, professionally painted cabinets and energy efficient features including new dual pane windows. Desirable floor plan offering a large open great room with stone fireplace, spacious dining area, kitchen overlooking backyard patio, media niche, three generous bedrooms including a primary suite, abundant cabinetry and storage throughout including an attached two car garage. Large landscaped lot with mature trees creating plenty of privacy, oversized covered patio area great for extended outdoor living and entertaining, custom concrete work with natural rock look flowing out to the pool area featuring a natural rock custom built pool blending well into the natural landscape. Extended concrete driveway adding extra parking with a large side yard fenced off for additional boat, trailer or RV parking. Convenient location very close to great area schools, parks, shopping, recreation including Folsom Lake and easy highway access. Make this the home you have always dreamed of at such a great value!
| 3 hours ago | Listing updated with changes from the MLS | |
| yesterday | Listing first seen on site |

All measurements and all calculations of the area are approximate. Information provided by Seller/Other sources, not verified by Broker. All interested persons should independently verify the accuracy of information. Provided properties may or may not be listed by the office/agent presenting the information. Data maintained by MetroList® may not reflect all real estate activity in the market. All real estate content on this site is subject to the Federal Fair Housing Act of 1968, as amended, which makes it illegal to advertise any preference, limitation or discrimination because of race, color, religion, sex, handicap, family status or national origin or an intention to make any such preference, limitation or discrimination. Terms of Use
Last checked 2026-11-06 12:44 PM PST