Save
Ask
Tour
Hide
Share
$495,000
1 Day On Site

1625 Bowling Green Drive
Sacramento, CA 95815

For Sale|Single Family Residence|Active
3
Beds
2
Total Baths
2
Full Baths
1,605
SqFt
$308
/SqFt
1955
Built
County:
Sacramento
Call Now: 916-218-8071
Is this the listing for you? We can help make it yours.
916-218-8071
1625 Bowling Green Drive1625 Bowling Green Drive1625 Bowling Green Drive1625 Bowling Green Drive
Save
Ask
Tour
Hide
Share

Mortgage Calculator

Monthly Payment (Est.)

Enter an interest rate to see your estimated monthly payment.
Calculator powered by Showcase IDX, a Constellation1 Company. Copyright ©2026 Information is deemed reliable but not guaranteed.

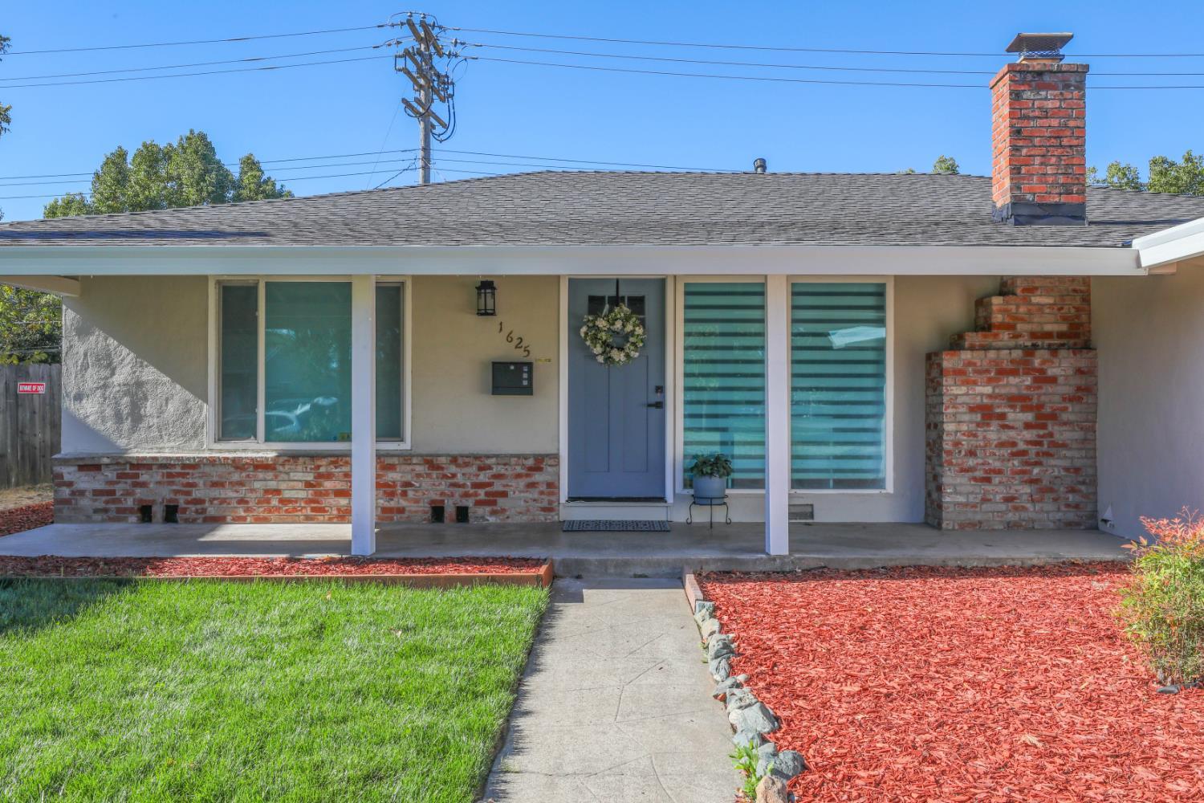
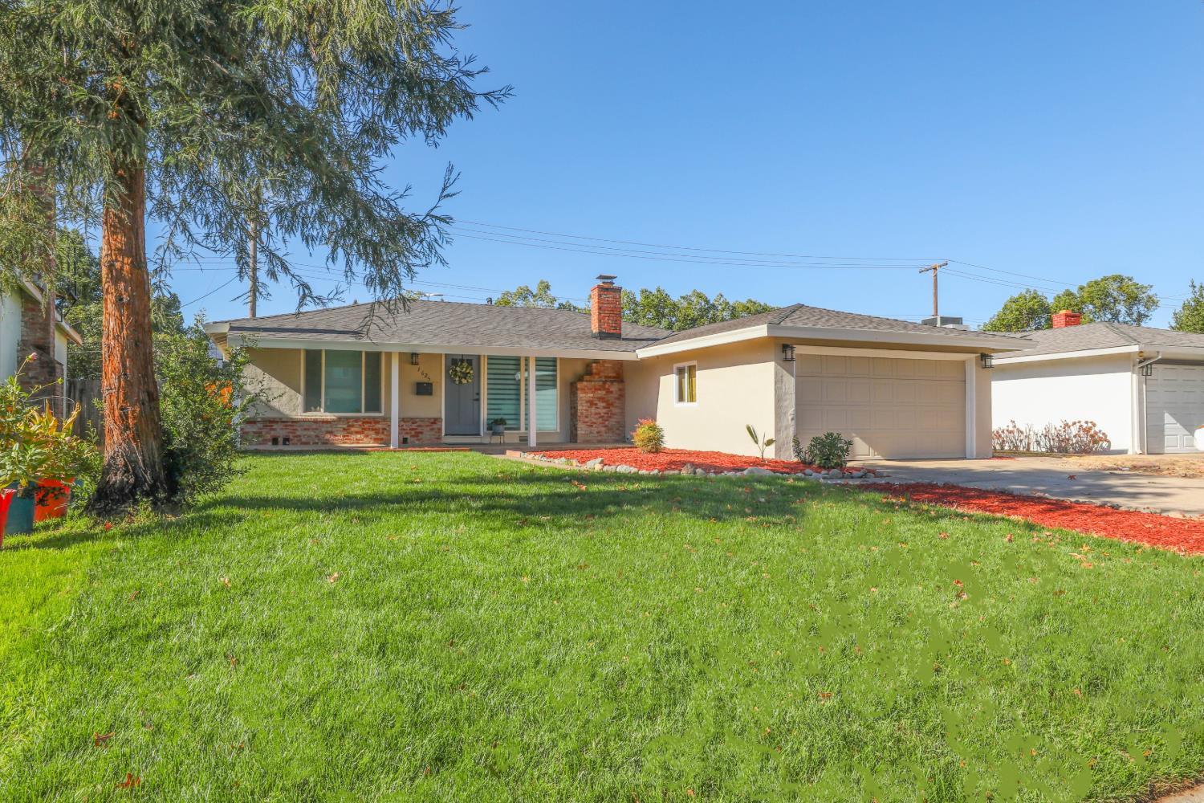
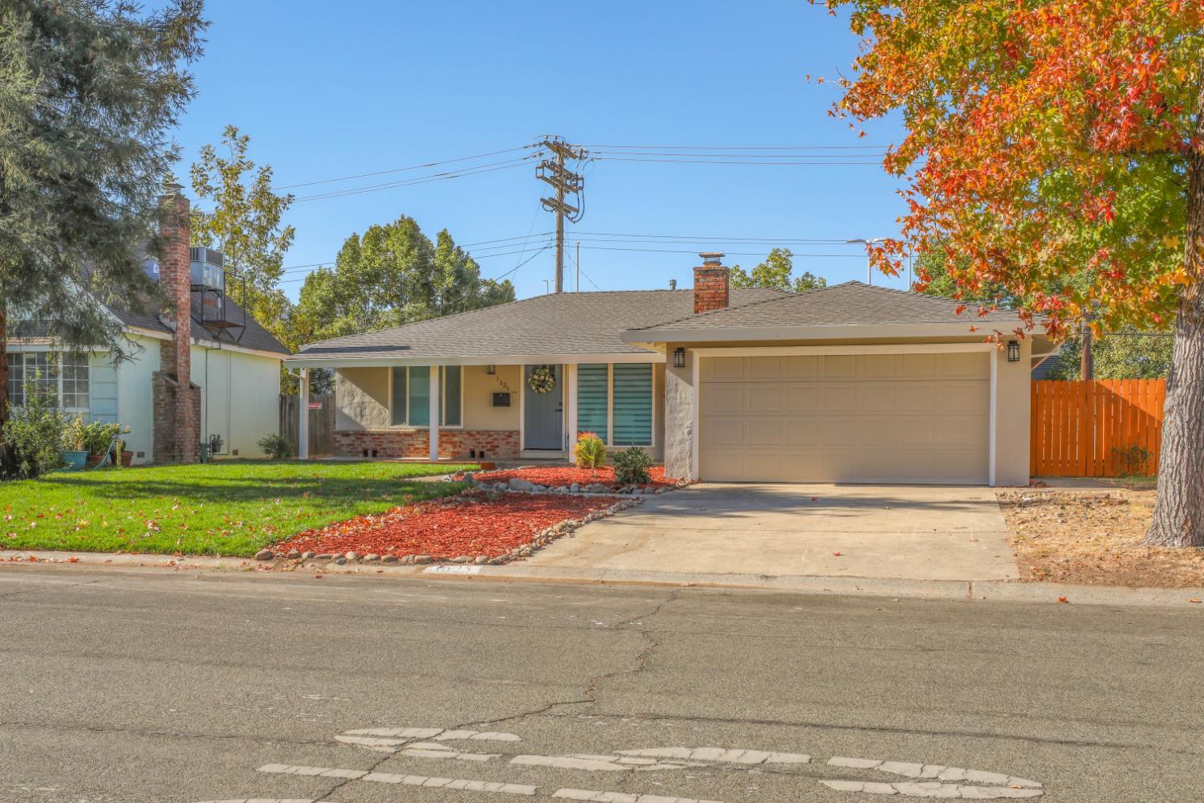
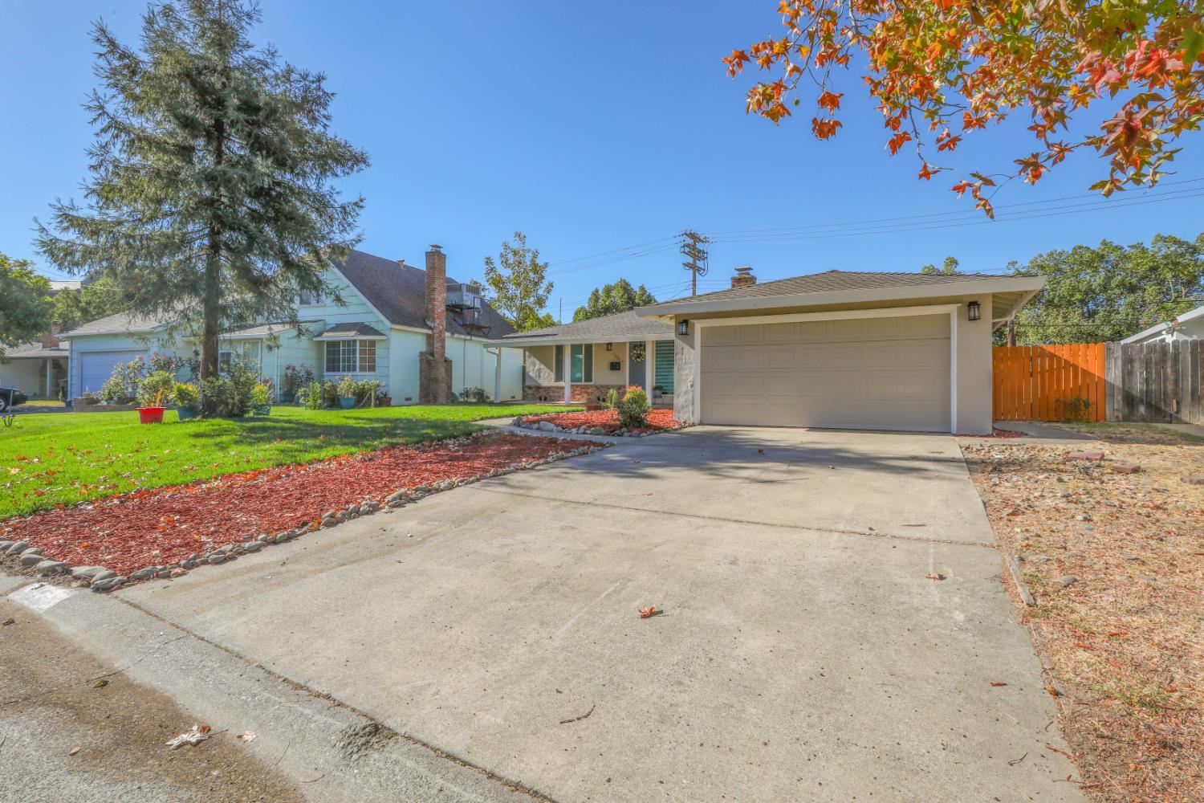
Over $100K in 2026 upgrades, including a permitted roof, HVAC, electrical panel, kitchen and bath! This fully remodeled 3 bed, 2 bath single-story home in Swanston Estates offers approx. 1,605 sq ft. Highlights include a new 30-year cool roof, new HVAC system, new 200-amp electrical main panel, new gutters, dual-pane windows, and fresh interior and exterior paint. The remodeled kitchen features white shaker cabinets, quartz countertops, a tile backsplash and new stainless steel appliances. Waterproof luxury vinyl plank flooring runs throughout, along with new interior doors, fully updated bathrooms and custom IKEA closet systems. A family room opens to the backyard, with new concrete, new front and back landscaping, new irrigation, and new exterior drainage and plumbing. Just minutes to Arden Fair, the Point West dining and entertainment district, Cal Expo and the American River Parkway, with quick access to Business 80, I-80 and downtown Sacramento. Truly move-in ready!

Save
Ask
Tour
Hide
Share
Listing Snapshot
Price 
$495,000
Days On Site 
1 Day
Bedrooms 
3
Inside Area (SqFt) 
1,605 sqft
Total Baths 
2
Full Baths 
2
Partial Baths 
N/A
Lot Size 
0.17 Acres
Year Built 
1955
MLS Number 
226135332
Status 
Active
Property Tax 
N/A
HOA/Condo/Coop Fees 
N/A
Sq Ft Source 
N/A
Friends & Family
Recent Activity
yesterdayListing updated with changes from the MLS
yesterdayListing first seen on site
General Features
Acres 
0.17
Attached Garage 
Yes
Cross Street 
Ethan Way
Foundation 
Raised
Garage 
Yes
Garage Spaces 
2
Green Energy Efficient 
AppliancesLightingRoof
Parking 
Attached
Property Condition 
Updated/Remodeled
Property Sub Type 
Single Family Residence
Sewer 
Public Sewer
Utilities 
Natural Gas AvailableSewer ConnectedNatural Gas Connected
Water Source 
Public
Zoning 
R-1
Interior Features
Appliances 
Free-Standing Gas RangeGas CooktopDishwasherENERGY STAR Qualified AppliancesRange Hood
Cooling 
Central Air
Electric 
220 Volts
Flooring 
Vinyl
Heating 
Central
Laundry Features 
In Garage
Window Features 
Double Pane Windows
Save
Ask
Tour
Hide
Share
Exterior Features
Construction Details 
StuccoFrame
Lot Features 
Landscaped
Patio And Porch 
CoveredPatio
Roof 
Composition
Windows/Doors 
Double Pane Windows
Community Features
Community Features 
Curbs
MLS Area 
10815
School District 
Sacramento
Financing Terms Available 
CashConventionalFHAVA Loan
Schools
School District
Sacramento
Elementary School
Unknown
Middle School
Unknown
High School
Unknown
Listing courtesy of eXp Realty of California, Inc.


All measurements and all calculations of the area are approximate. Information provided by Seller/Other sources, not verified by Broker. All interested persons should independently verify the accuracy of information. Provided properties may or may not be listed by the office/agent presenting the information. Data maintained by MetroList® may not reflect all real estate activity in the market. All real estate content on this site is subject to the Federal Fair Housing Act of 1968, as amended, which makes it illegal to advertise any preference, limitation or discrimination because of race, color, religion, sex, handicap, family status or national origin or an intention to make any such preference, limitation or discrimination. Terms of Use
Last checked 2026-11-06 12:44 PM PST

Neighborhood & Commute
Source: Walkscore
Save
Ask
Tour
Hide
Share