Save
Ask
Tour
Hide
Share
$769,000
New Listing

704 Riverlake Way
Sacramento, CA 95831

For Sale|Single Family Residence|Active
4
Beds
3
Total Baths
2
Full Baths
1
Partial Bath
2,250
SqFt
$342
/SqFt
1976
Built
County:
Sacramento
Call Now: 916-218-8071
Is this the listing for you? We can help make it yours.
916-218-8071
704 Riverlake Way704 Riverlake Way704 Riverlake Way704 Riverlake Way
Save
Ask
Tour
Hide
Share

Mortgage Calculator

Monthly Payment (Est.)

Enter an interest rate to see your estimated monthly payment.
Calculator powered by Showcase IDX, a Constellation1 Company. Copyright ©2026 Information is deemed reliable but not guaranteed.

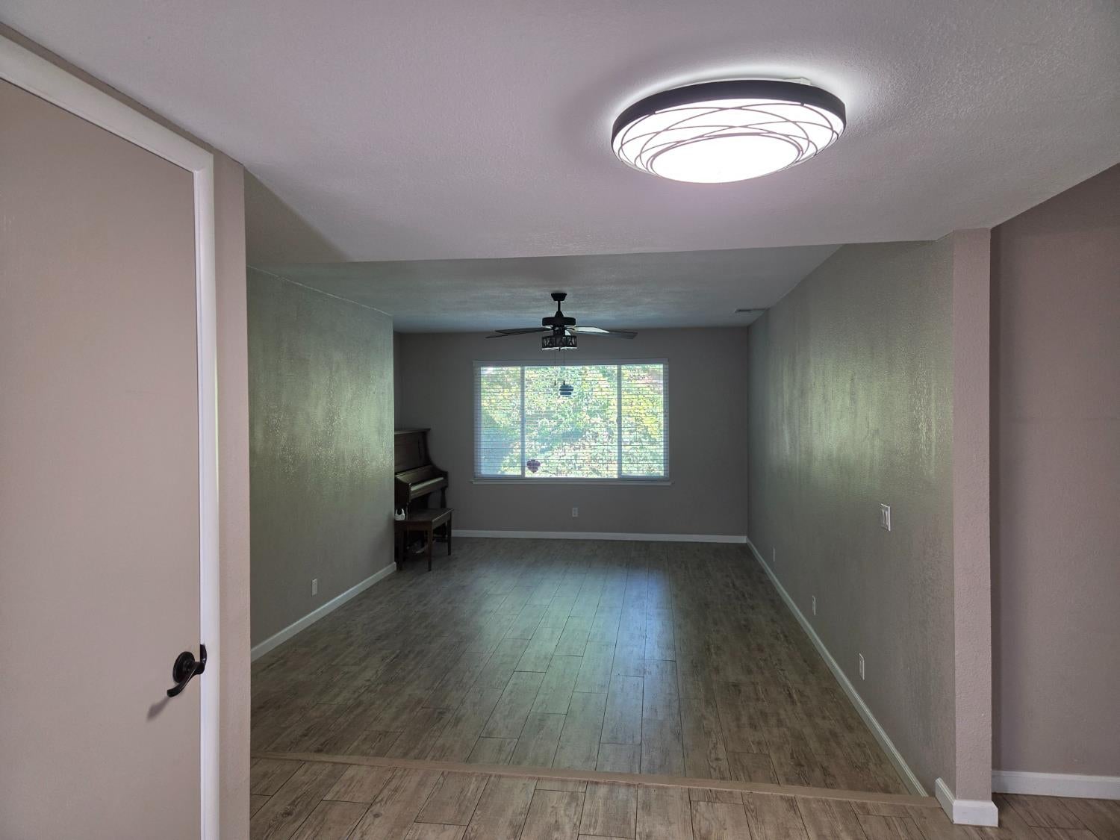
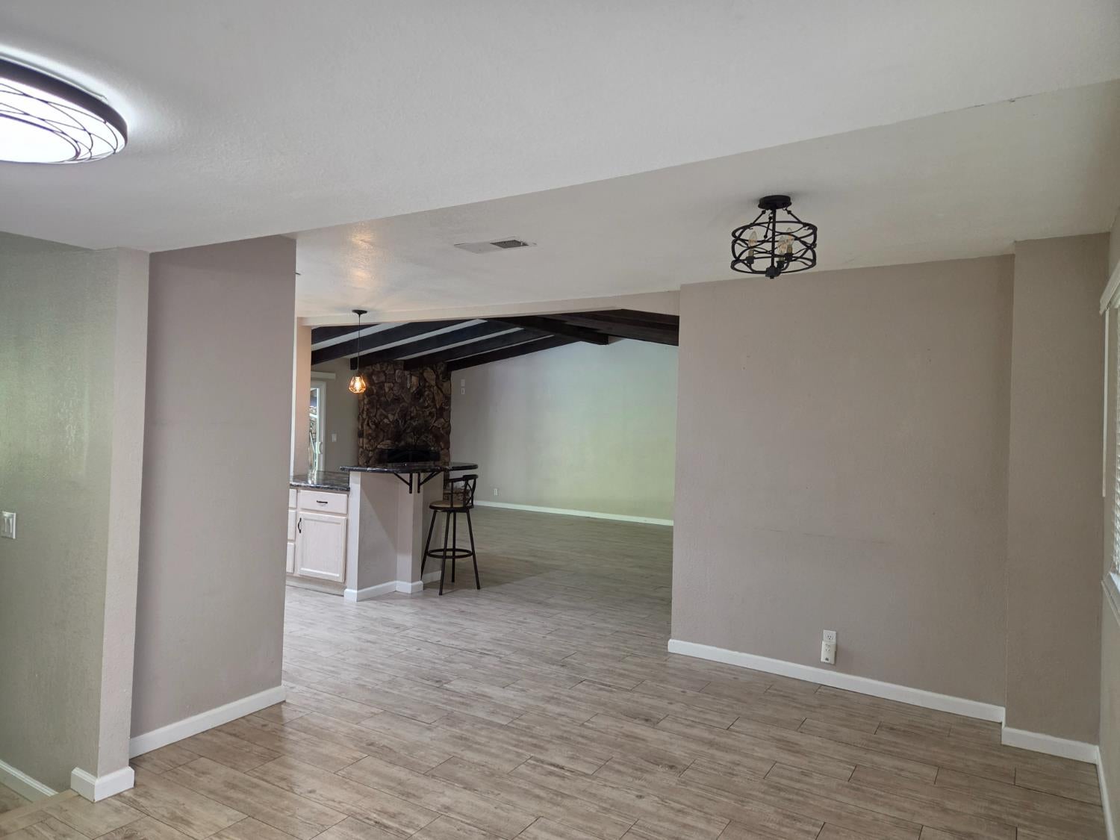
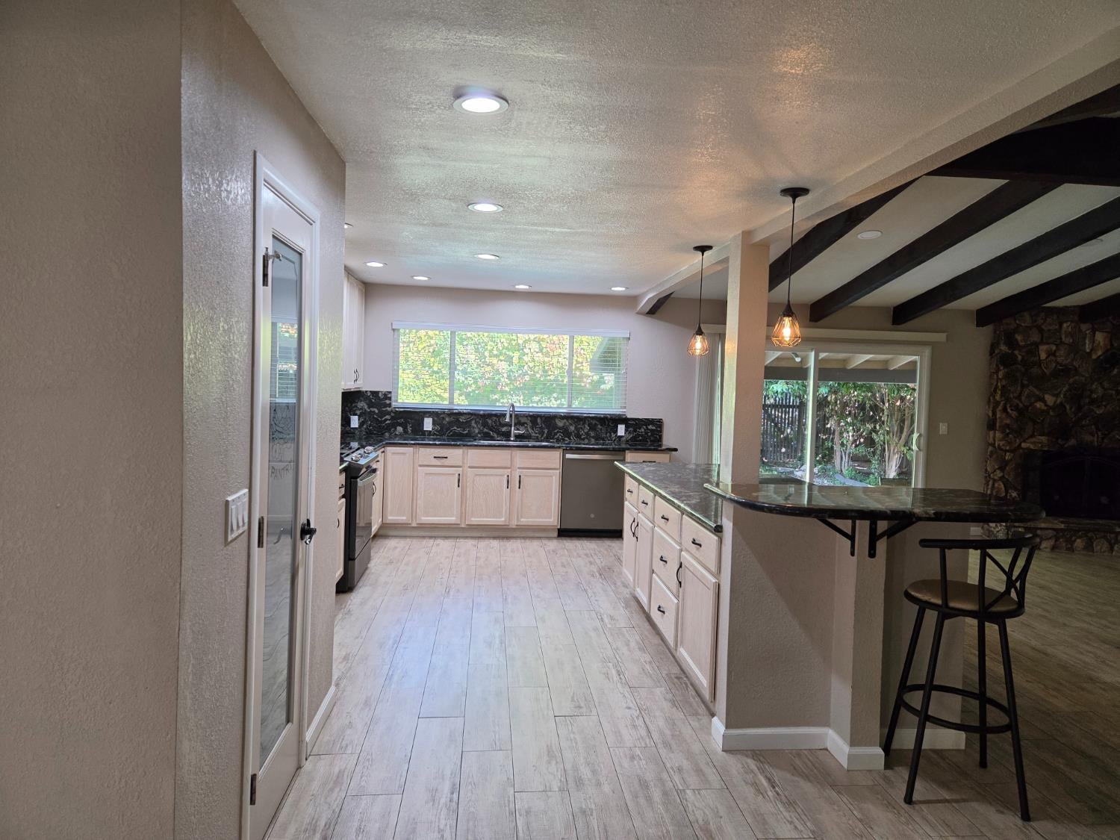
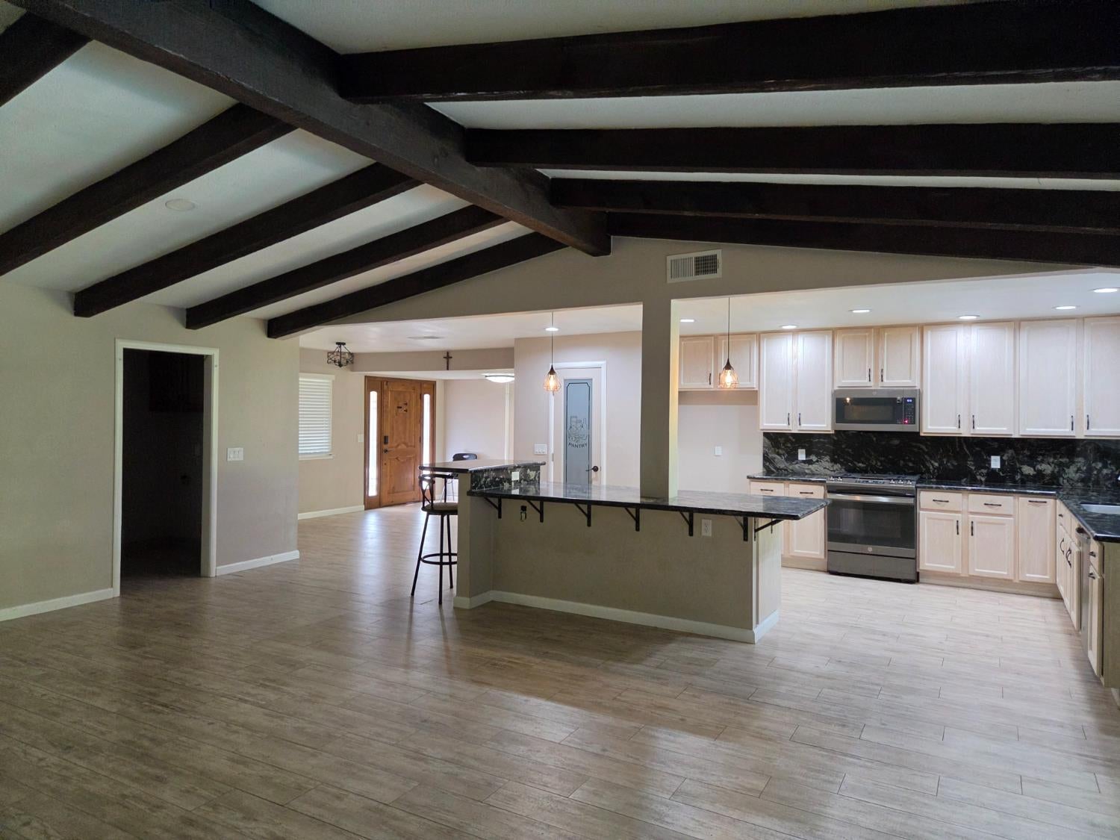
Updated spacious single story with 4 bedrooms + 3 bathrooms on the Sacramento River. Fully renovated in 2020 with all new dual pane windows, new roof & gutters. Redesigned kitchen with new appliances has granite counter tops, all new cupboards, a really large island with breakfast bar + high top seating & a walk-in pantry. The adjoining family room features exposed beams & a fireplace with gas log insert plus plenty of room for the dining table. The primary suite provides privacy along with outside access & a large walk-in closet. The primary bath boasts a marble walk-in shower. The remote 4th bedroom offers a custom built-in desk & bookshelves. The step-down living room offers a great separate space for entertaining. Family & friends will enjoy diving into the pool or soaking in the attached hot tub. All this plus the river right behind this home makes for resort like living.

Save
Ask
Tour
Hide
Share
Listing Snapshot
Price 
$769,000
Days On Site 
0 Days
Bedrooms 
4
Inside Area (SqFt) 
2,250 sqft
Total Baths 
3
Full Baths 
2
Partial Baths 
1
Lot Size 
0.2066 Acres
Year Built 
1976
MLS Number 
226135448
Status 
Active
Property Tax 
N/A
HOA/Condo/Coop Fees 
N/A
Sq Ft Source 
Appraiser
Friends & Family
Recent Activity
5 hours agoListing updated with changes from the MLS
24 hours agoListing first seen on site
General Features
Acres 
0.2066
Additional Property Use 
Residential
Attached Garage 
Yes
Cross Street 
Lelandhaven
Foundation 
Raised
Garage 
Yes
Garage Spaces 
2
Green Energy Efficient 
InsulationRoofWindows
Levels 
OneMulti/Split
Parking 
PavedAttachedCoveredEnclosedGarage Door OpenerGarage Faces FrontGuest
Property Condition 
Updated/Remodeled
Property Sub Type 
Single Family Residence
Sewer 
Public Sewer
Style 
Ranch
Utilities 
Natural Gas AvailableCable AvailableUnderground UtilitiesNatural Gas Connected
Water Source 
Public
Zoning 
R-1A-R
Interior Features
Appliances 
Free-Standing Gas RangeGas Water HeaterDishwasherDisposalMicrowavePlumbed For Ice MakerSelf Cleaning Oven
Cooling 
Ceiling Fan(s)Central Air
Electric 
220 Volts in Laundry
Flooring 
CarpetTile
Heating 
Natural GasCentralFireplace InsertFireplace(s)
Interior 
Walk-In Closet(s)Beamed CeilingsGranite CountersKitchen Island
Laundry Features 
Laundry RoomMain Level
Window Features 
Window CoveringsDouble Pane WindowsScreens
Save
Ask
Tour
Hide
Share
Exterior Features
Construction Details 
StoneStuccoFrame
Fencing 
FencedBack YardWoodFull
Frontage 
RiverWaterfront
Lot Features 
WaterfrontSlopedWoodedSprinklers In FrontSprinklers In RearLandscaped
Patio And Porch 
CoveredFront PorchRear PorchPatio
Pool Features 
HeatedGunitePool CoverPool SweepPool/Spa ComboGas HeatPrivate
Private Pool 
Yes
Roof 
CompositionSee Remarks
View 
River
Waterfront 
Yes
Waterfront Features 
River FrontRiver Access
Waterview 
River
Windows/Doors 
Window CoveringsDouble Pane WindowsScreens
Community Features
Community Features 
CurbsSidewalks
MLS Area 
10831
School District 
Sacramento
Financing Terms Available 
CashConventionalSubmit
Roads 
Paved
Schools
School District
Sacramento
Elementary School
Unknown
Middle School
Unknown
High School
Unknown
Listing courtesy of Renee Fulwider, Broker


All measurements and all calculations of the area are approximate. Information provided by Seller/Other sources, not verified by Broker. All interested persons should independently verify the accuracy of information. Provided properties may or may not be listed by the office/agent presenting the information. Data maintained by MetroList® may not reflect all real estate activity in the market. All real estate content on this site is subject to the Federal Fair Housing Act of 1968, as amended, which makes it illegal to advertise any preference, limitation or discrimination because of race, color, religion, sex, handicap, family status or national origin or an intention to make any such preference, limitation or discrimination. Terms of Use
Last checked 2026-11-06 12:44 PM PST

Neighborhood & Commute
Source: Walkscore
Save
Ask
Tour
Hide
Share