
8165 Grisham WayElk Grove, CA 95758
Mortgage Calculator
Monthly Payment (Est.)
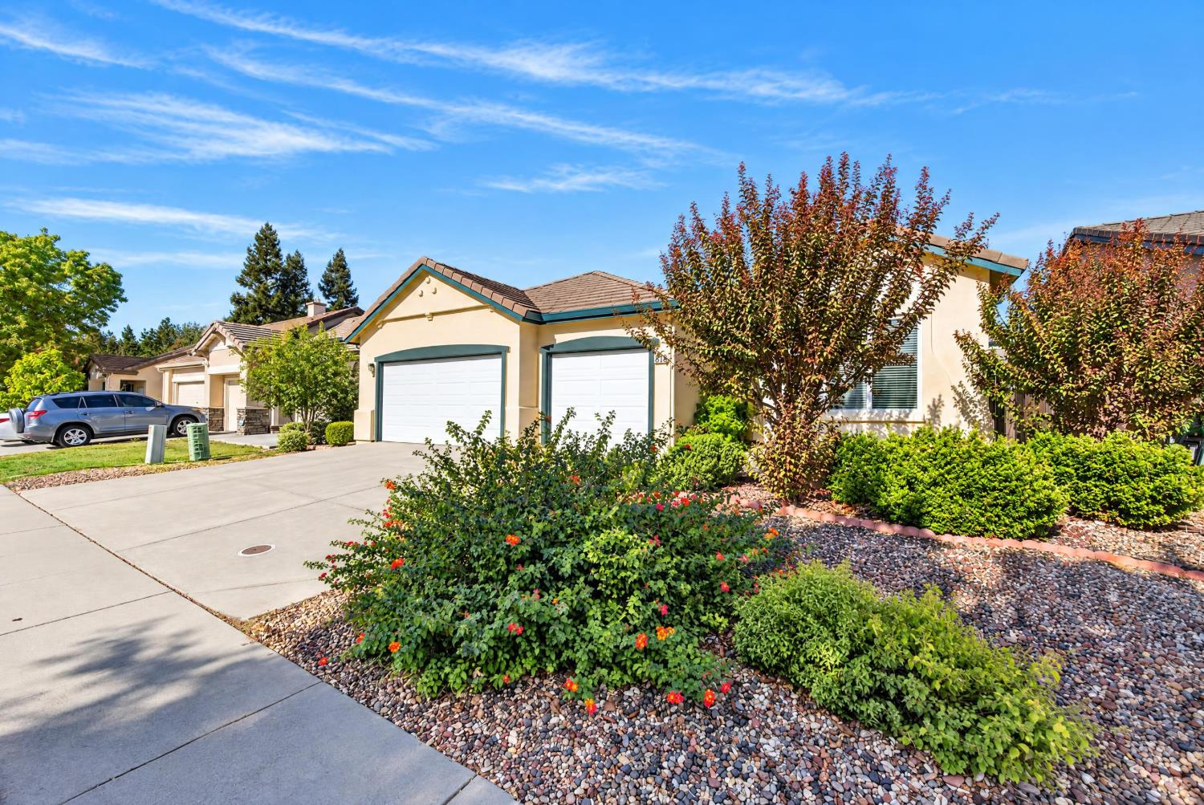
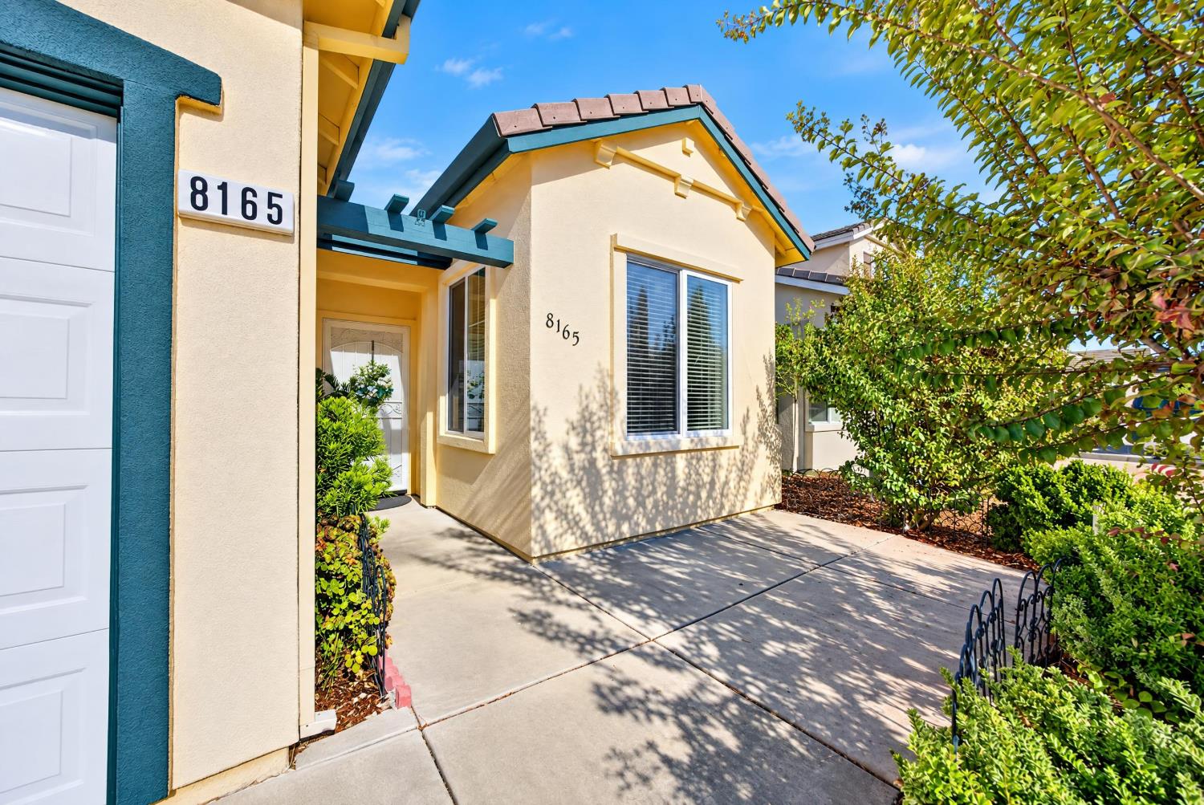
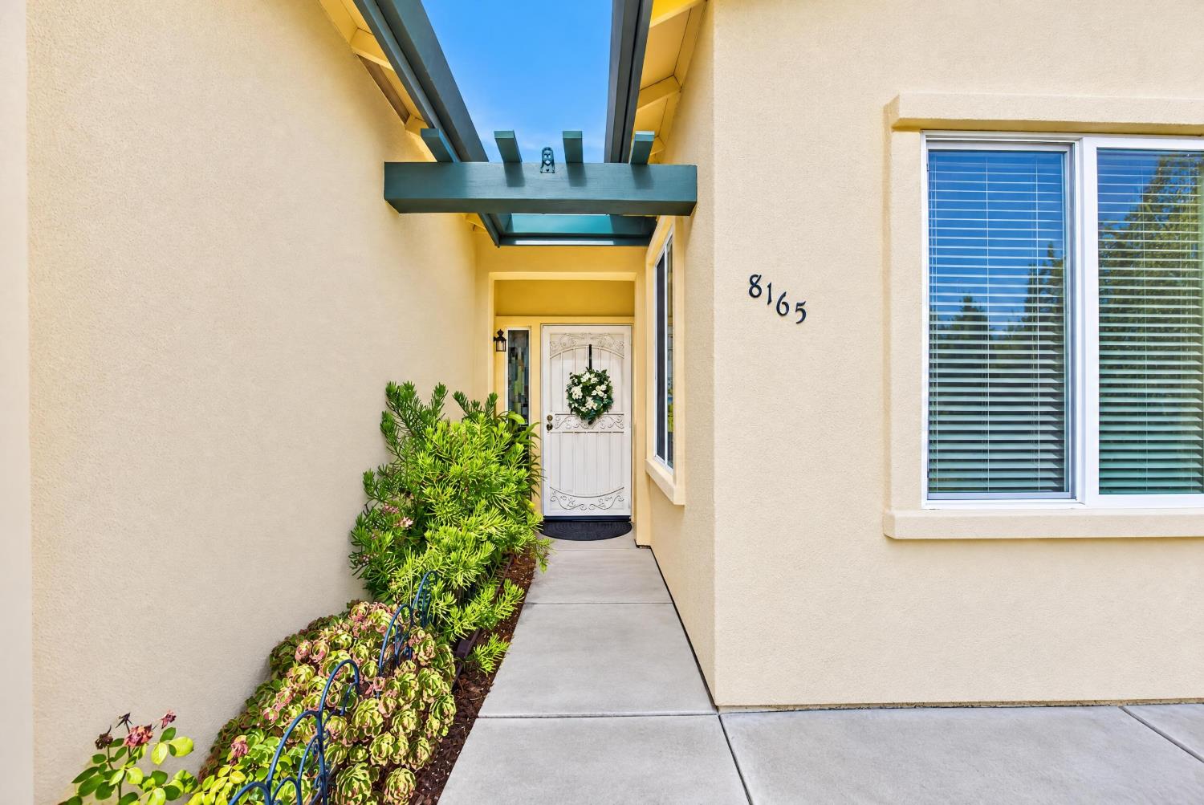
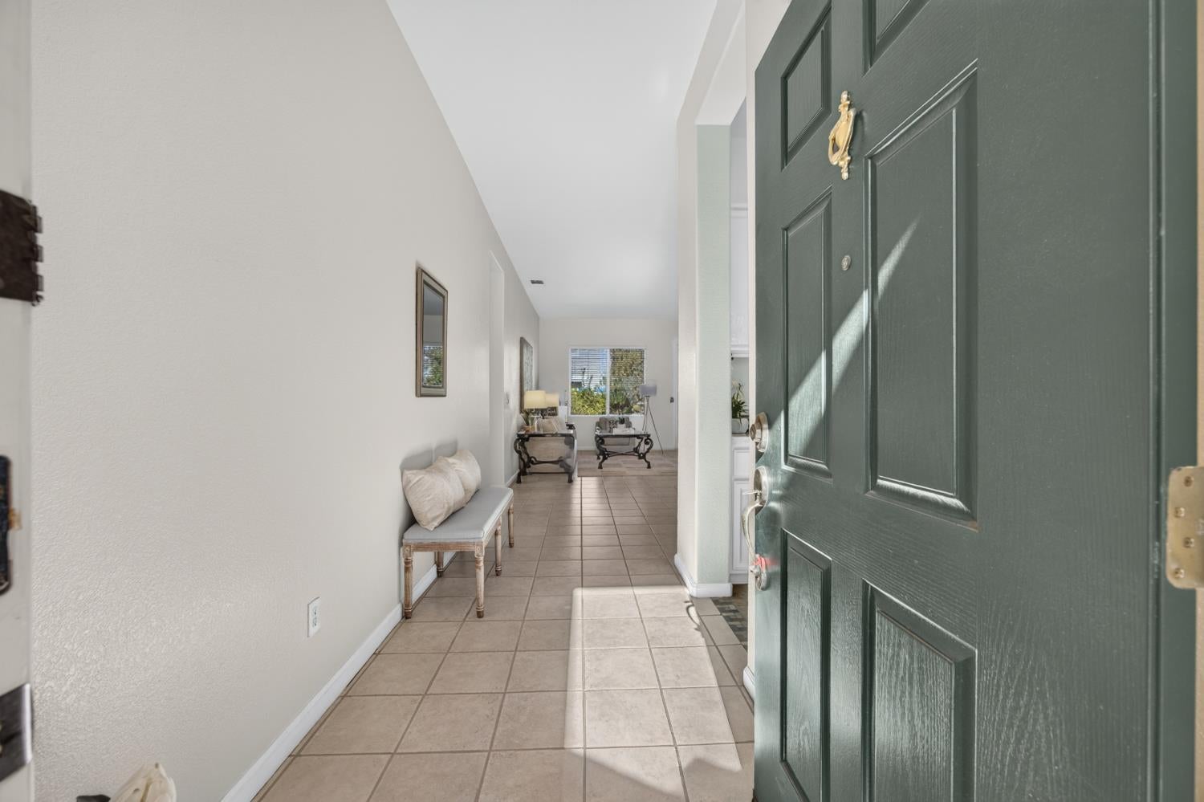
Enter an interest rate to see your estimated monthly payment.Welcome to 8165 Grisham Way, a well-maintained single-story home in Elk Grove with 3 bedrooms, 2 bathrooms, and 1,612 sq ft of one-level living. Natural light fills the open living and dining area. The tile floors, neutral paint, and ceiling fans make the home bright and move-in ready. The kitchen has quartz counters, a stainless steel sink, freshly painted cabinets, a gas range, under-cabinet lighting, and plenty of storage. A pass-through connects it to the dining area, and the kitchen opens to the family room. Buyers will appreciate that the major updates are already done: the furnace was replaced and the attic insulation upgraded in 2024, and the home has new ductwork and attic vents plus a Stealth whole-house fan for energy-efficient cooling. The water heater, dishwasher, microwave, and toilets have also been replaced. Outside, you'll find concrete patios front and back, concrete side walkways, a newer fence, fresh exterior paint, and mature landscaping with fruit-bearing citrus trees. The front has low-maintenance decorative rock, so you'll have more time to relax and less time spent on yard work. With good bones, great light, and years of care, this Elk Grove home is ready for its next owner to move in and enjoy.
| 20 hours ago | Listing updated with changes from the MLS | |
| yesterday | Listing first seen on site |

All measurements and all calculations of the area are approximate. Information provided by Seller/Other sources, not verified by Broker. All interested persons should independently verify the accuracy of information. Provided properties may or may not be listed by the office/agent presenting the information. Data maintained by MetroList® may not reflect all real estate activity in the market. All real estate content on this site is subject to the Federal Fair Housing Act of 1968, as amended, which makes it illegal to advertise any preference, limitation or discrimination because of race, color, religion, sex, handicap, family status or national origin or an intention to make any such preference, limitation or discrimination. Terms of Use
Last checked 2026-11-06 12:44 PM PST