
373 Sawtell RoadRoseville, CA 95678
Mortgage Calculator
Monthly Payment (Est.)
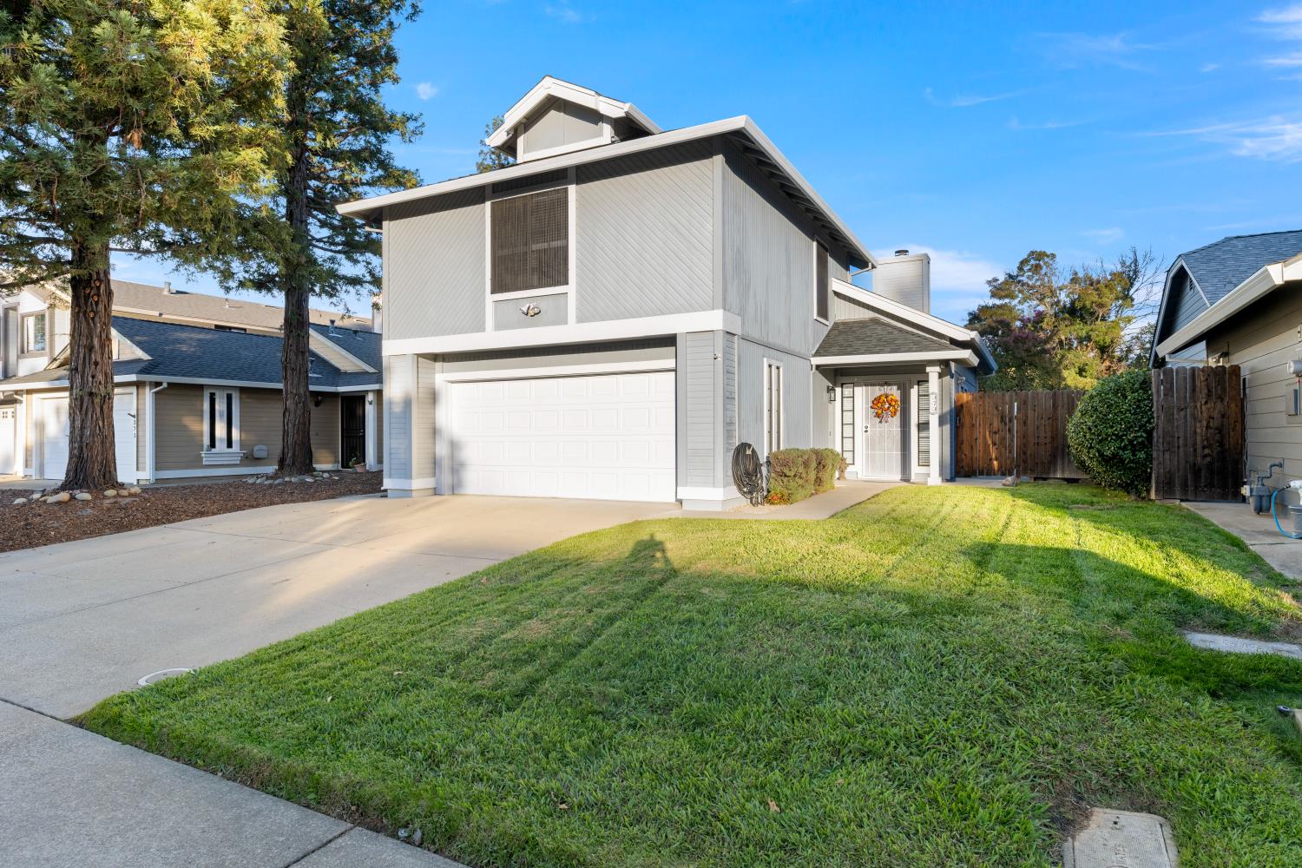
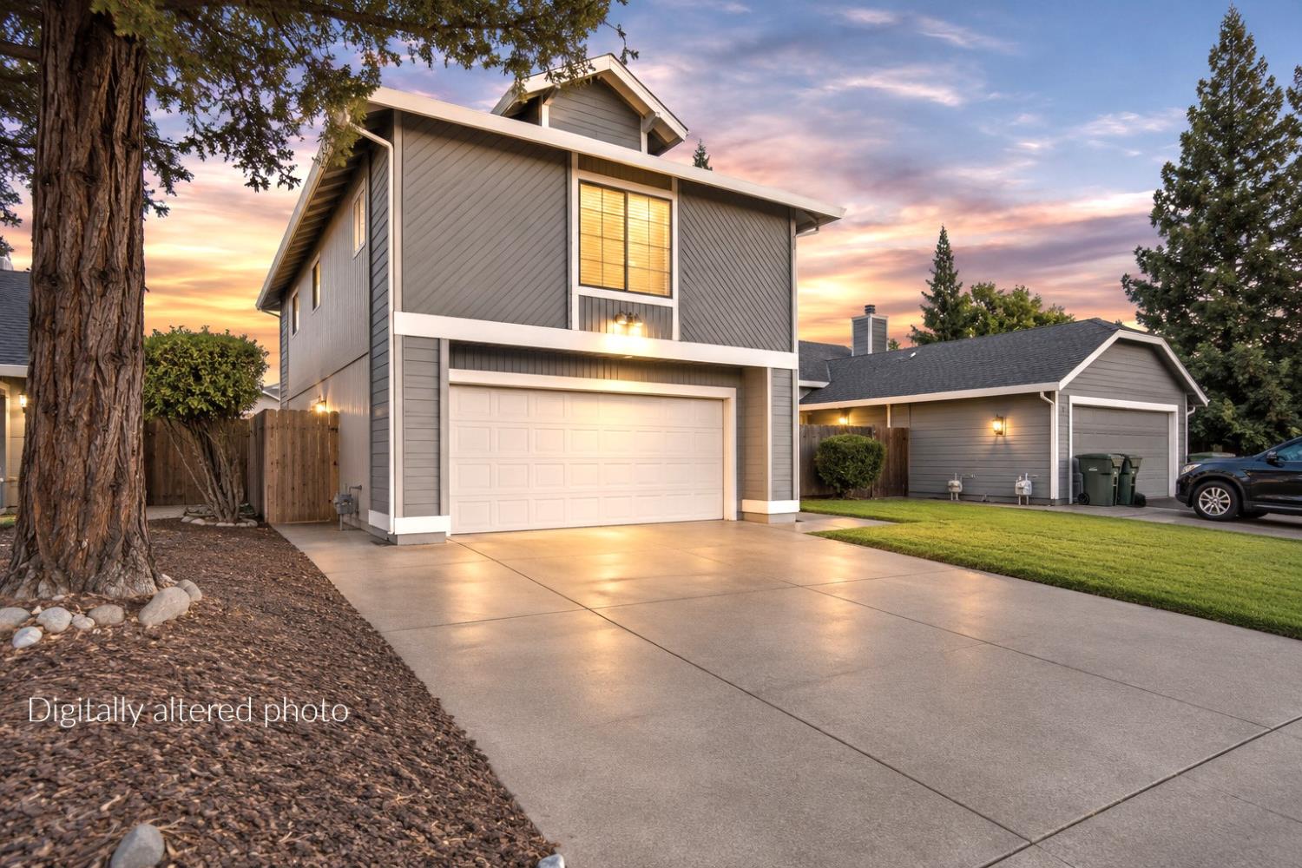
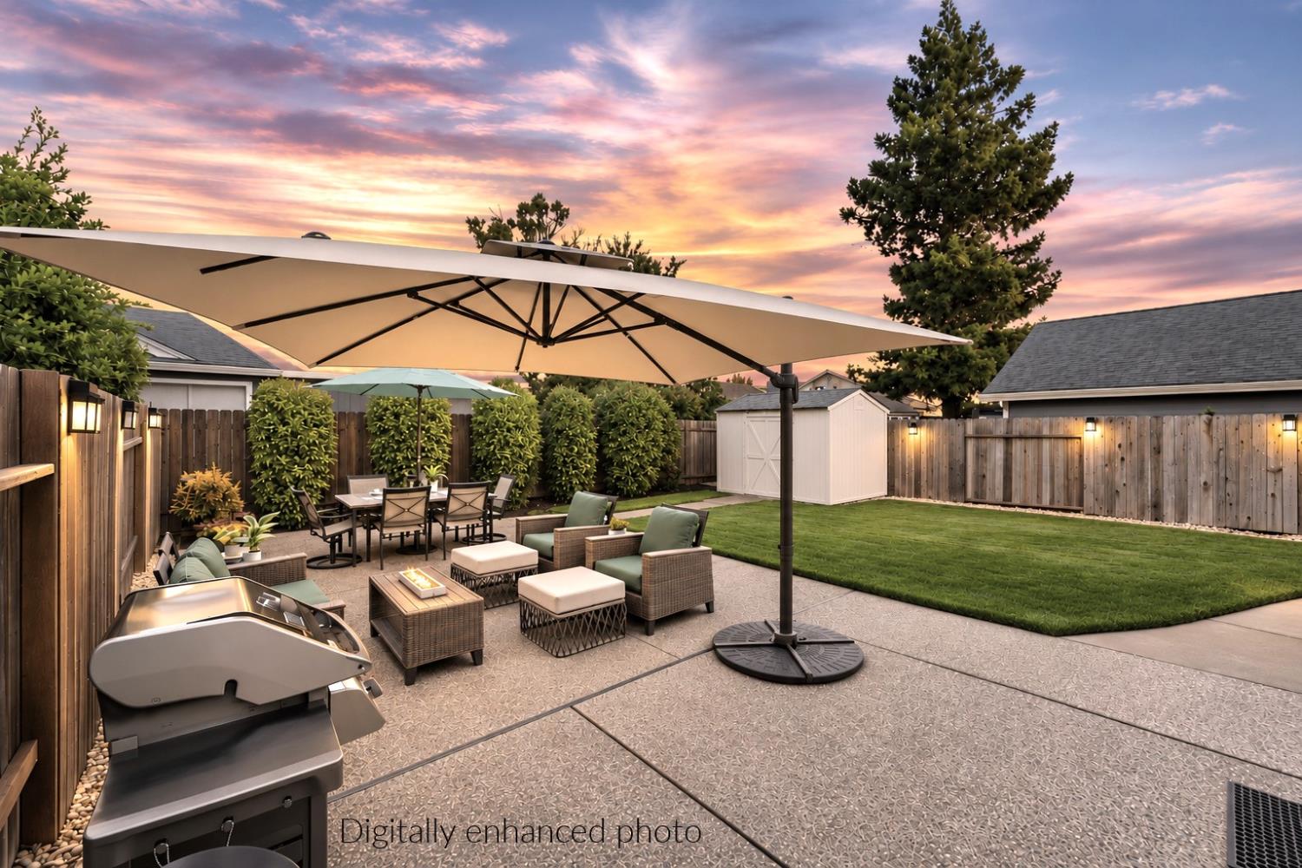
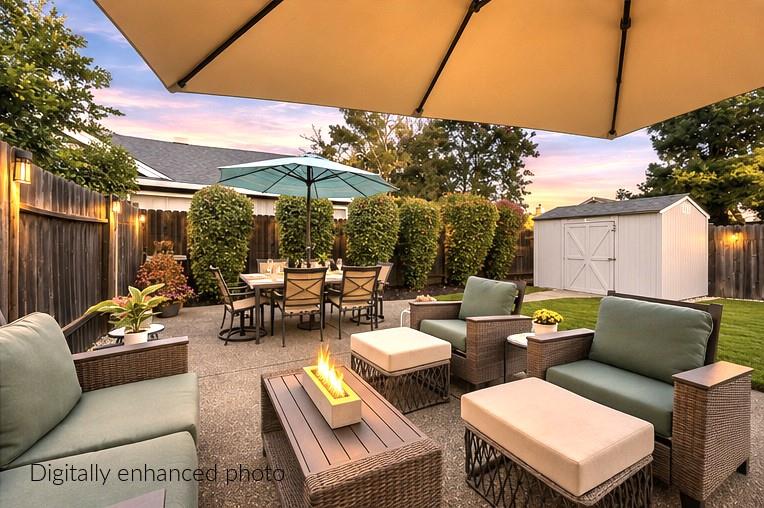
Enter an interest rate to see your estimated monthly payment.Warm and welcoming, this well-cared for 1660 square foot home offers 3 bedrooms and 2 1/2 bathrooms along with comfortable living spaces and a beautifully-maintained yard. The living room is complemented by an additional room that can serve as a family room, dining room, craft area or whatever best suits your needs. Vaulted ceilings, and the fireplace includes new doors and a new chimney cap. Both full bathrooms include double sinks and bathtubs. The kitchen appliances are newer, offering a great starting point for future updates. The refrigerator is approximately 1 year old and the dishwasher and range are approximately 5 years old. A convenient 1/2 bath is located off the kitchen and an indoor laundry room adds everyday convenience. The primary suite includes a walk-in closet and a relaxing oval tub. Luxury vinyl plank flooring and new carpeting were installed in 2022 with extra flooring material available. The air conditioner has been regularly inspected and the filters replaced every 3 months. Enjoy the lush green lawns, a sizable side yard with room for bikes, kayaks, and other storage, plus an 8x10' Tuff Shed with newer siding and a newly-replaced roof. The spacious exposed aggregate patio has plenty of room for a dining table, lounge furniture and barbeque, while the matching walkways help keep the yard neat and tidy. The 2-car garage is deep enough for a large truck and features an insulated door(garage cabinets are excluded). Meticulous sellers have organized receipts available of repairs and updates. Save thousands with NO MELLO ROOS or HOA's! Conveniently located near neighborhood shopping, Kaseberg Park, local schools, and community events at the Grounds. Plus the Galleria and Fountains are just a short drive away for shopping, dining, and entertainment. Easy access to Hwy 65 and I-80. Come see all this welcoming Roseville home has to offer!
| 3 hours ago | Listing updated with changes from the MLS | |
| 4 hours ago | Listing first seen on site |

All measurements and all calculations of the area are approximate. Information provided by Seller/Other sources, not verified by Broker. All interested persons should independently verify the accuracy of information. Provided properties may or may not be listed by the office/agent presenting the information. Data maintained by MetroList® may not reflect all real estate activity in the market. All real estate content on this site is subject to the Federal Fair Housing Act of 1968, as amended, which makes it illegal to advertise any preference, limitation or discrimination because of race, color, religion, sex, handicap, family status or national origin or an intention to make any such preference, limitation or discrimination. Terms of Use
Last checked 2026-11-06 12:44 PM PST