
Save
Ask
Tour
Hide
$535,000
3 Days On Site
7828 Forestdale WayElk Grove, CA 95758
For Sale|Single Family Residence|Active
3
Beds
3
Total Baths
2
Full Baths
1
Partial Bath
1,567
SqFt
$341
/SqFt
2024
Built
County:
Sacramento
Call Now: 916-218-8071
Is this the listing for you? We can help make it yours.
916-218-8071Upcoming Open Houses
Sun, Nov 8, 1:30 PM - 4:30 PM

Save
Ask
Tour
Hide
Mortgage Calculator
Monthly Payment (Est.)
Enter an interest rate to see your estimated monthly payment.Calculator powered by Showcase IDX, a Constellation1 Company. Copyright ©2026 Information is deemed reliable but not guaranteed.
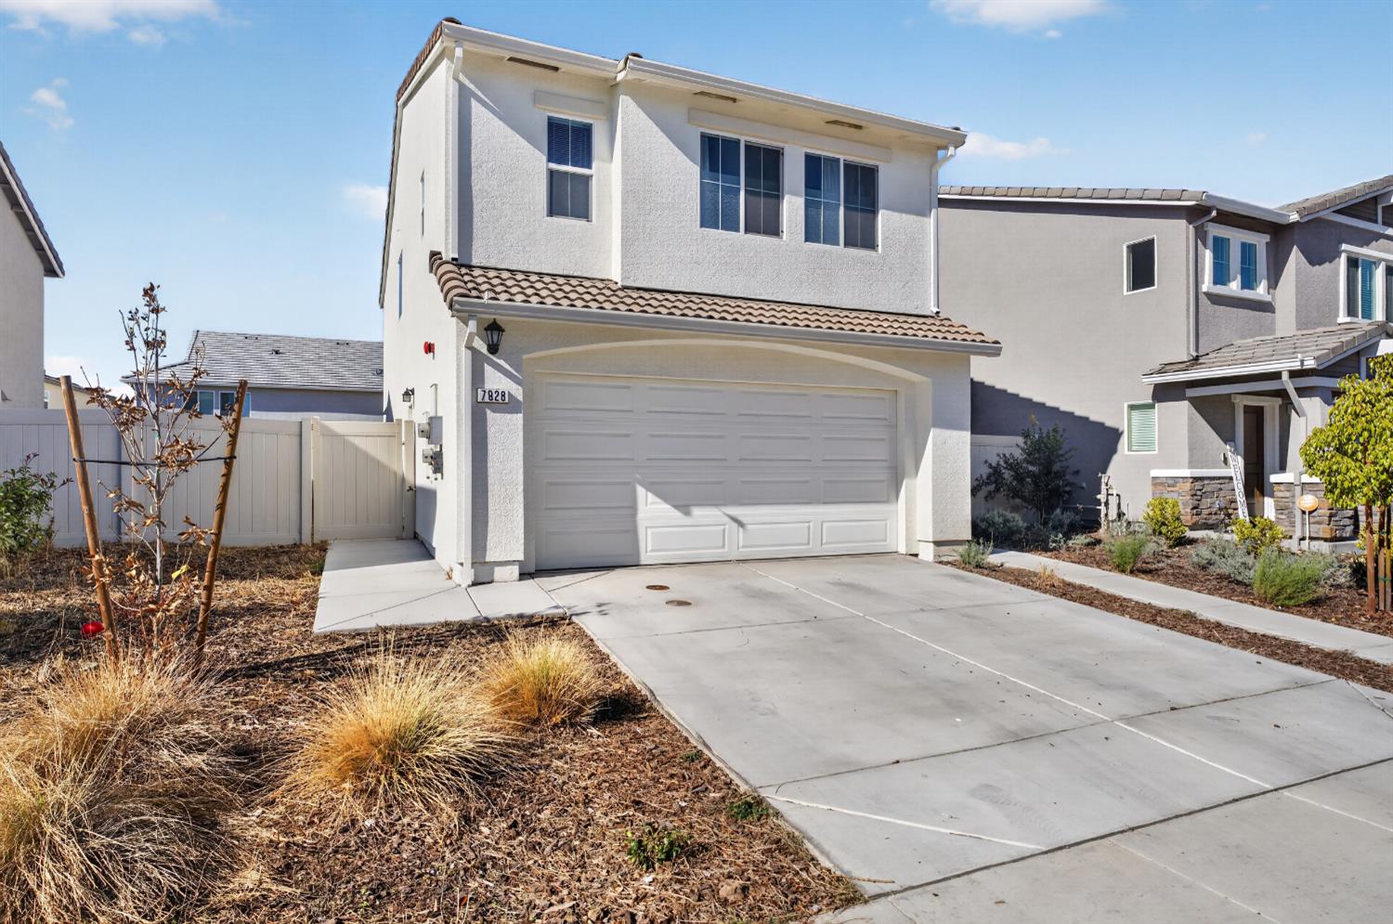
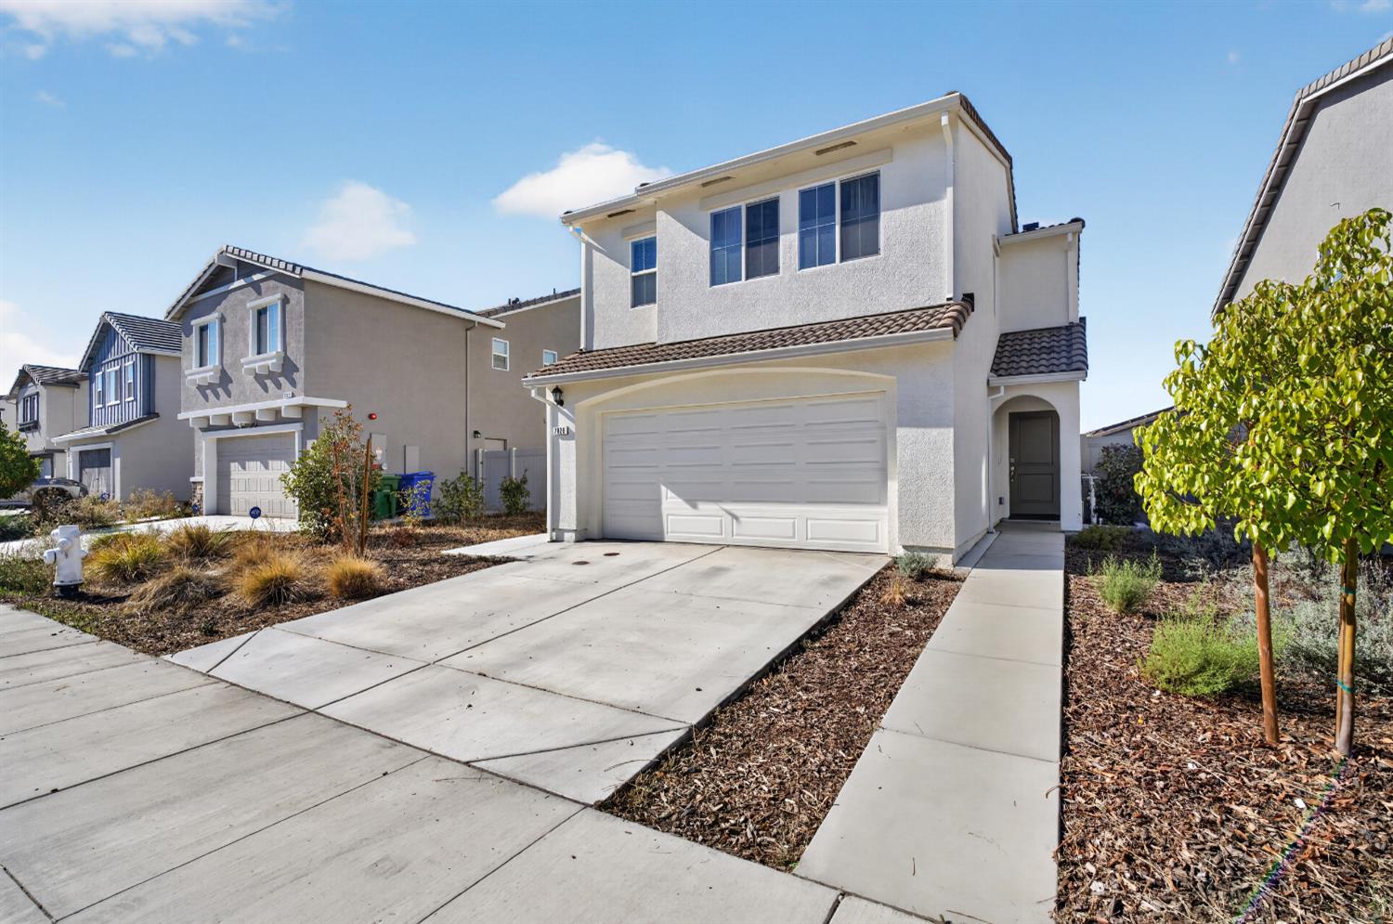
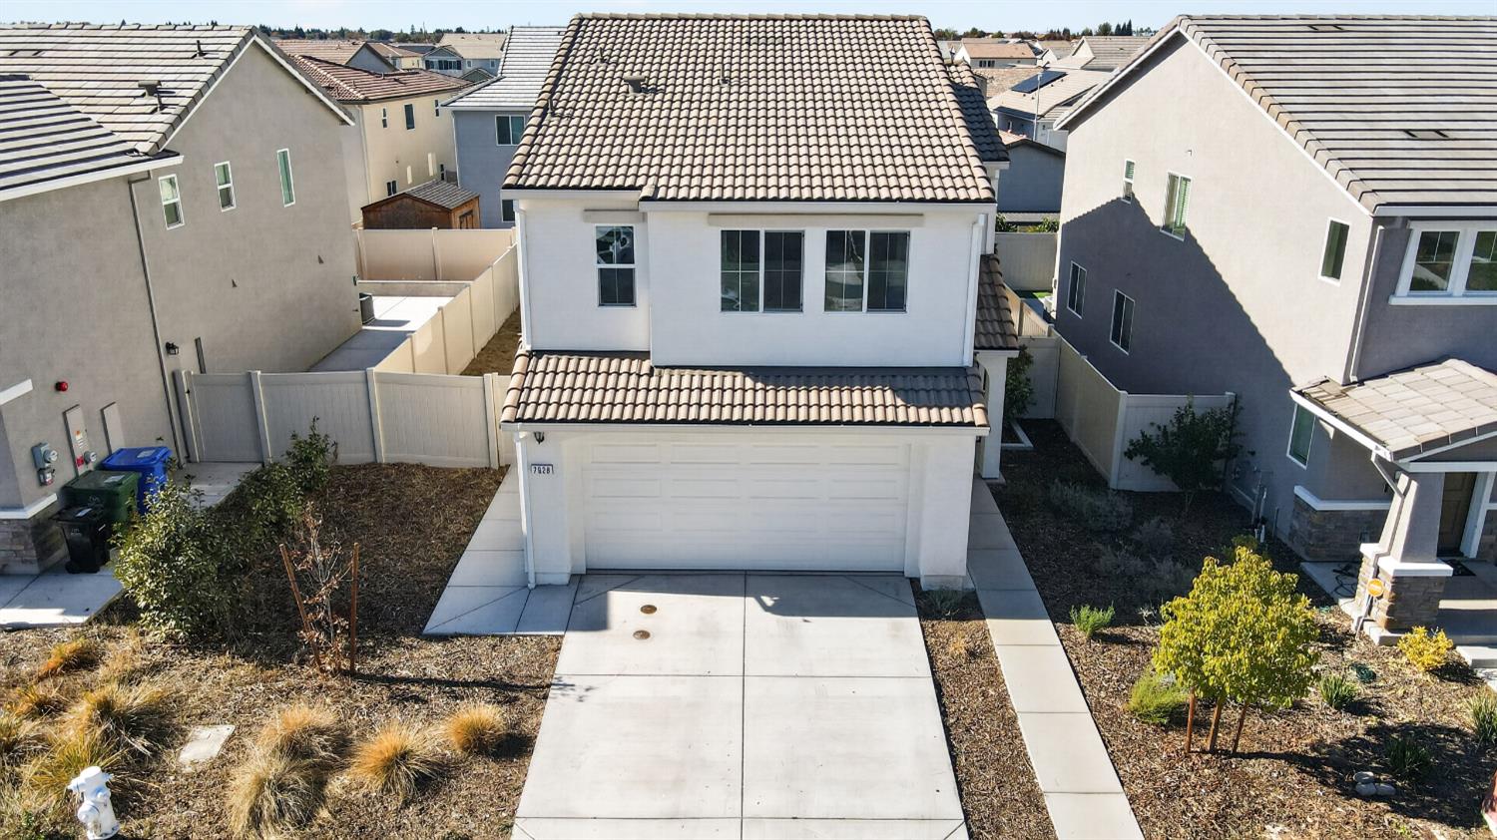
Welcome to this stunning, newly constructed 2024 single-family residence located in the highly desirable Sheldon Farms Village 2 neighborhood of Elk Grove. Offering 1,567 square feet of contemporary living space, this thoughtfully designed home features 3 spacious bedrooms and 2.5 bathrooms, blending modern style with everyday functionality. Situated in a low-risk FEMA flood zone X and zoned within the top-tier Elk Grove Unified School District, the property combines a low-maintenance 3,516 sq. ft. lot with exceptional energy efficiency and modern construction standards. Perfectly positioned close to local parks, schools, and neighborhood amenities, this turnkey property delivers the ultimate modern lifestyle.
Save
Ask
Tour
Hide
Listing Snapshot
Price
$535,000
Days On Site
3 Days
Bedrooms
3
Inside Area (SqFt)
1,567 sqft
Total Baths
3
Full Baths
2
Partial Baths
1
Lot Size
0.0807 Acres
Year Built
2024
MLS Number
226135767
Status
Active
Property Tax
N/A
HOA/Condo/Coop Fees
N/A
Sq Ft Source
N/A
Friends & Family
Recent Activity
| 2 days ago | Listing updated with changes from the MLS | |
| 4 days ago | Listing first seen on site |
General Features
Acres
0.0807
Attached Garage
Yes
Cross Street
Dracut Dr
Foundation
Slab
Garage
Yes
Garage Spaces
2
Levels
Two
Parking
Attached
Property Sub Type
Single Family Residence
Sewer
Public Sewer
Water Source
Public
Zoning
RD-10
Interior Features
Appliances
DishwasherMicrowave
Cooling
Heat PumpCentral Air
Electric
220 Volts in Kitchen220 Volts in Laundry
Flooring
CarpetVinyl
Heating
CentralHeat Pump
Interior
Kitchen Island
Laundry Features
Laundry Closet
Save
Ask
Tour
Hide
Exterior Features
Construction Details
Stucco
Lot Features
OtherSprinklers In FrontLandscaped
Roof
Tile
Community Features
MLS Area
10758
School District
Sacramento
Financing Terms Available
CashConventionalFHAVA Loan
Schools
School District
Sacramento
Elementary School
Unknown
Middle School
Unknown
High School
Unknown
Listing courtesy of Grand Realty Group

All measurements and all calculations of the area are approximate. Information provided by Seller/Other sources, not verified by Broker. All interested persons should independently verify the accuracy of information. Provided properties may or may not be listed by the office/agent presenting the information. Data maintained by MetroList® may not reflect all real estate activity in the market. All real estate content on this site is subject to the Federal Fair Housing Act of 1968, as amended, which makes it illegal to advertise any preference, limitation or discrimination because of race, color, religion, sex, handicap, family status or national origin or an intention to make any such preference, limitation or discrimination. Terms of Use
Last checked 2026-11-08 09:20 AM PST
All measurements and all calculations of the area are approximate. Information provided by Seller/Other sources, not verified by Broker. All interested persons should independently verify the accuracy of information. Provided properties may or may not be listed by the office/agent presenting the information. Data maintained by MetroList® may not reflect all real estate activity in the market. All real estate content on this site is subject to the Federal Fair Housing Act of 1968, as amended, which makes it illegal to advertise any preference, limitation or discrimination because of race, color, religion, sex, handicap, family status or national origin or an intention to make any such preference, limitation or discrimination. Terms of Use
Last checked 2026-11-08 09:20 AM PST
Neighborhood & Commute
Source: Walkscore
Save
Ask
Tour
Hide