
1512 Q StreetSacramento, CA 95811
Mortgage Calculator
Monthly Payment (Est.)
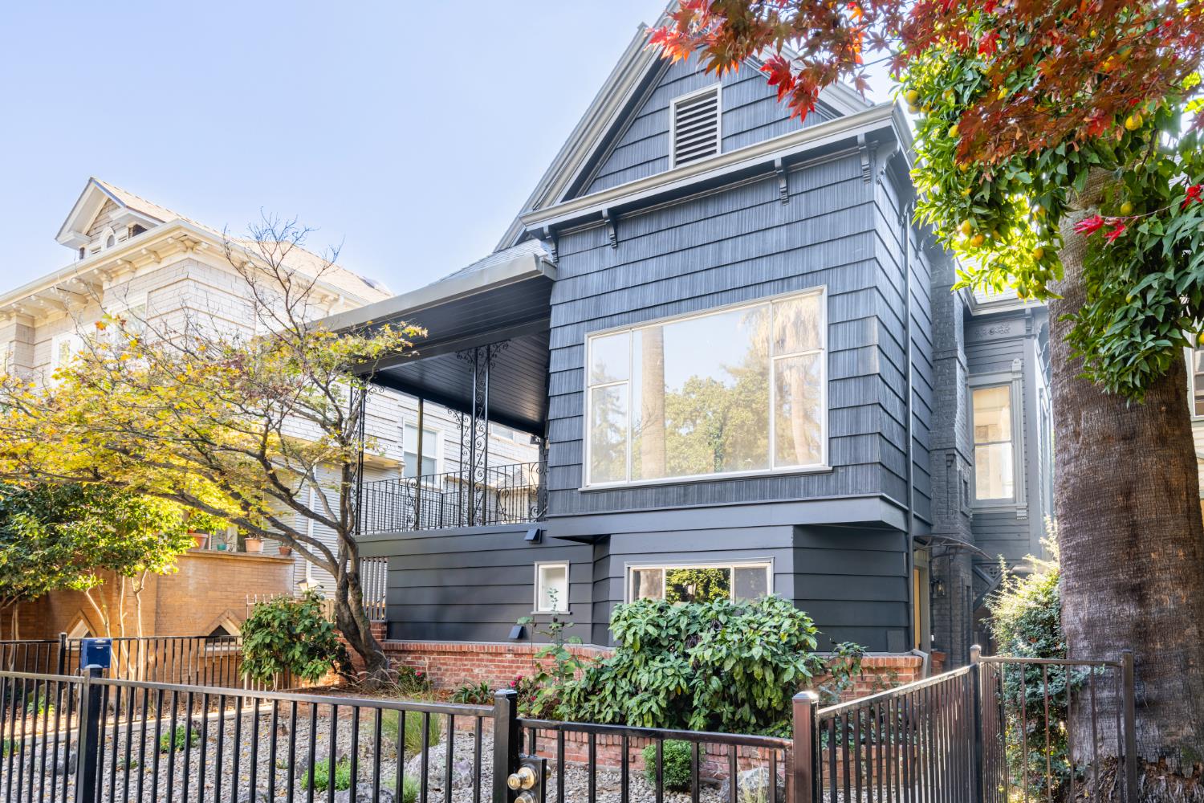
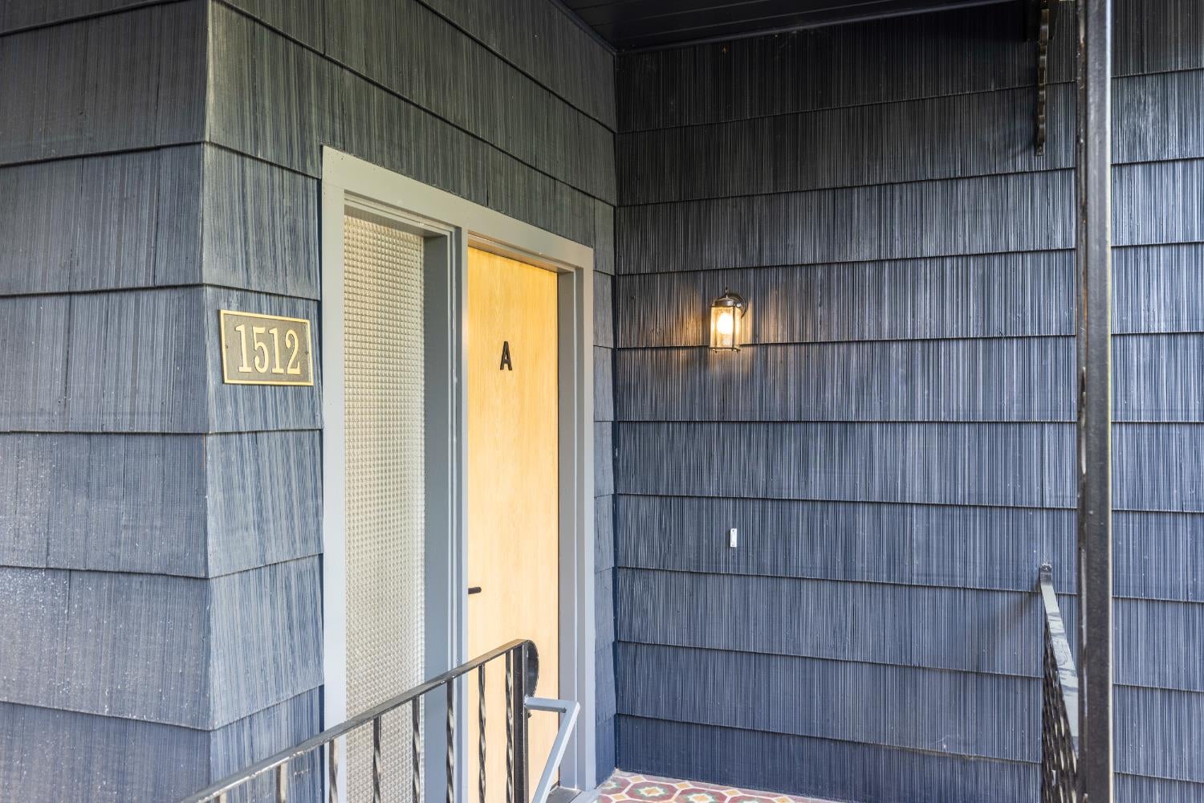
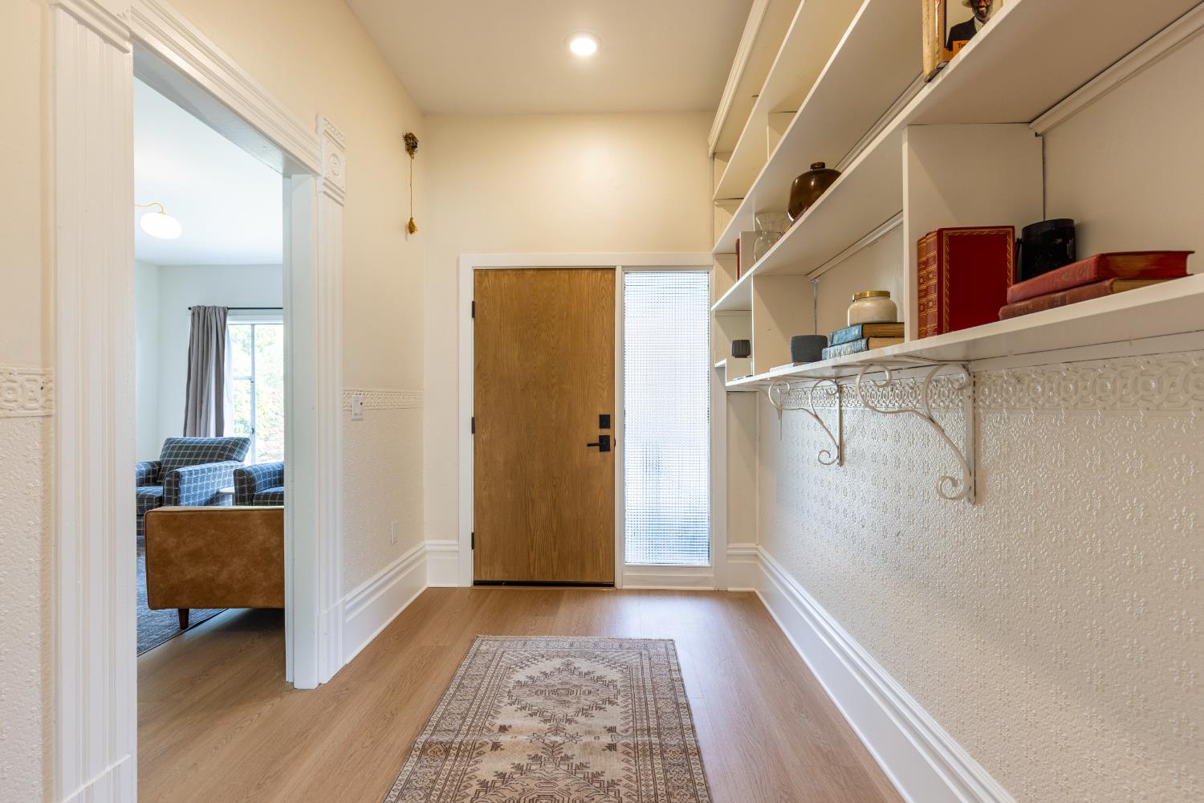
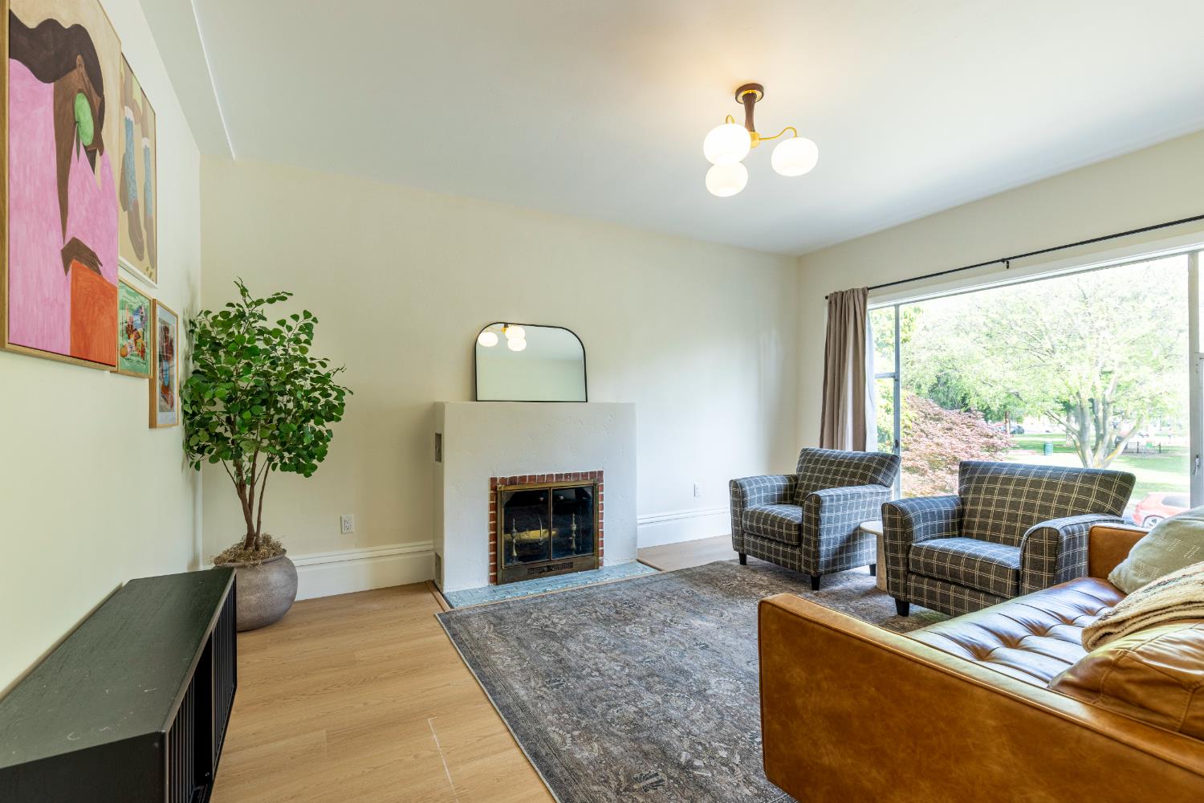
Enter an interest rate to see your estimated monthly payment.1512 Q Street A+ Midtown Location $1,789,900 An A+ Midtown Sacramento location near Ice Blocks and the R Street corridor anchors this Victorian triplex. Restaurants, cafes, shopping, and established Midtown destinations are close by, positioning the asset for residents seeking convenient access to the neighborhood's dining, retail, and urban amenities. The approximately 3,901 SF building generates $12,160/month in gross scheduled rent, or $145,920 annually. Renovated to the studs in 2024, the all-electric triplex combines classic Victorian character with modern infrastructure, including new mechanical, electrical, plumbing, insulation, drywall, and fireproofing. Three distinct rental configurations: Unit A: Furnished five-bedroom, 2.5-bath residence operated as individual room rentals; $6,905/month. Unit B: Two-bedroom, one-bath apartment with a long-term tenant; $2,360/month. Unit C: Furnished two-bedroom, one-bath apartment; $2,895/month. The mix serves furnished room renters, furnished apartment residents, and conventional long-term tenants within one asset in one of Midtown's most desirable locations. RMX zoning provides flexibility for residential, professional office, retail, and neighborhood-serving commercial uses, subject to applicable city requirements and approvals. An approved short-term rental permit is in place; buyer to verify transferability and operating requirements. Parcel and transaction terms: The offering reflects proposed Parcel A, approximately 3,786 SF of land improved with the existing triplex. Closing is not contingent upon parcel map completion. Buyer must agree to cooperate with Seller through subdivision completion and subsequent release and transfer of rear Parcels B and C to Seller, including coordination of compatible lender requirements. Contact listing agents for complete terms. Furniture in furnished units is excluded from the purchase price, but may be purchased.
| 5 hours ago | Listing updated with changes from the MLS | |
| 6 hours ago | Listing first seen on site |

All measurements and all calculations of the area are approximate. Information provided by Seller/Other sources, not verified by Broker. All interested persons should independently verify the accuracy of information. Provided properties may or may not be listed by the office/agent presenting the information. Data maintained by MetroList® may not reflect all real estate activity in the market. All real estate content on this site is subject to the Federal Fair Housing Act of 1968, as amended, which makes it illegal to advertise any preference, limitation or discrimination because of race, color, religion, sex, handicap, family status or national origin or an intention to make any such preference, limitation or discrimination. Terms of Use
Last checked 2026-11-06 12:44 PM PST