
5293 Garlenda DriveEl Dorado Hills, CA 95762
Mortgage Calculator
Monthly Payment (Est.)
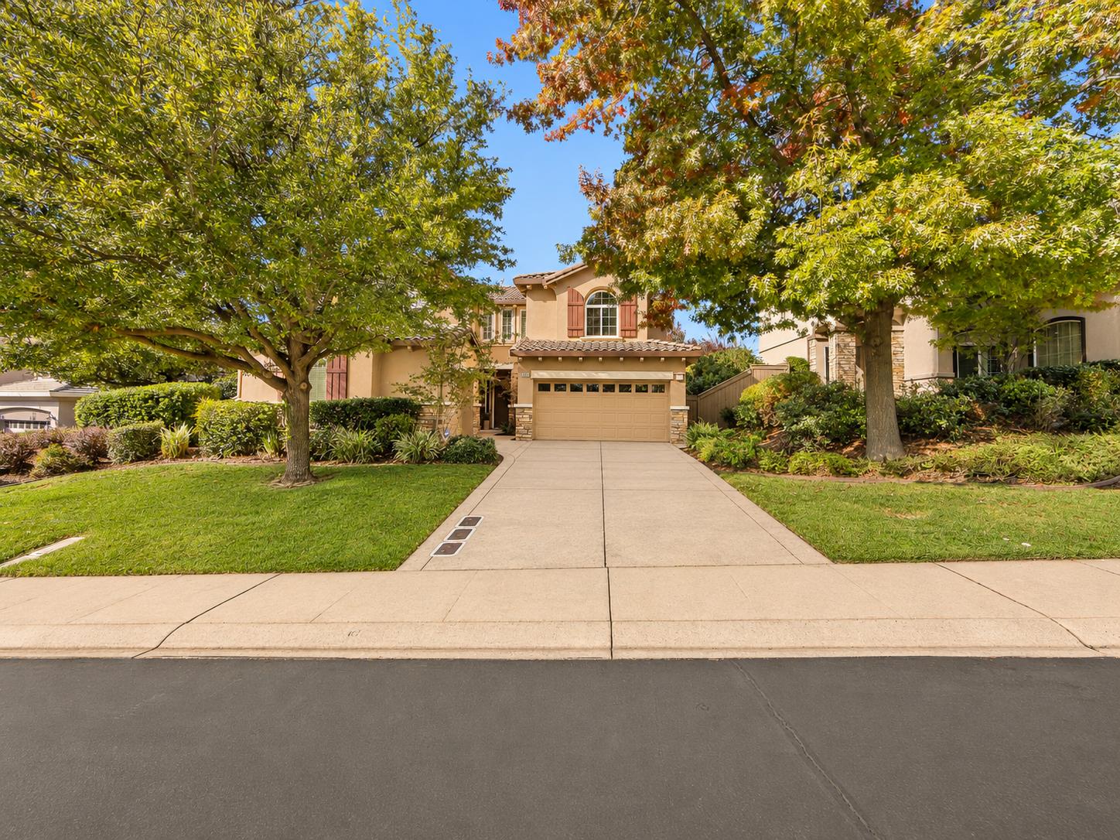
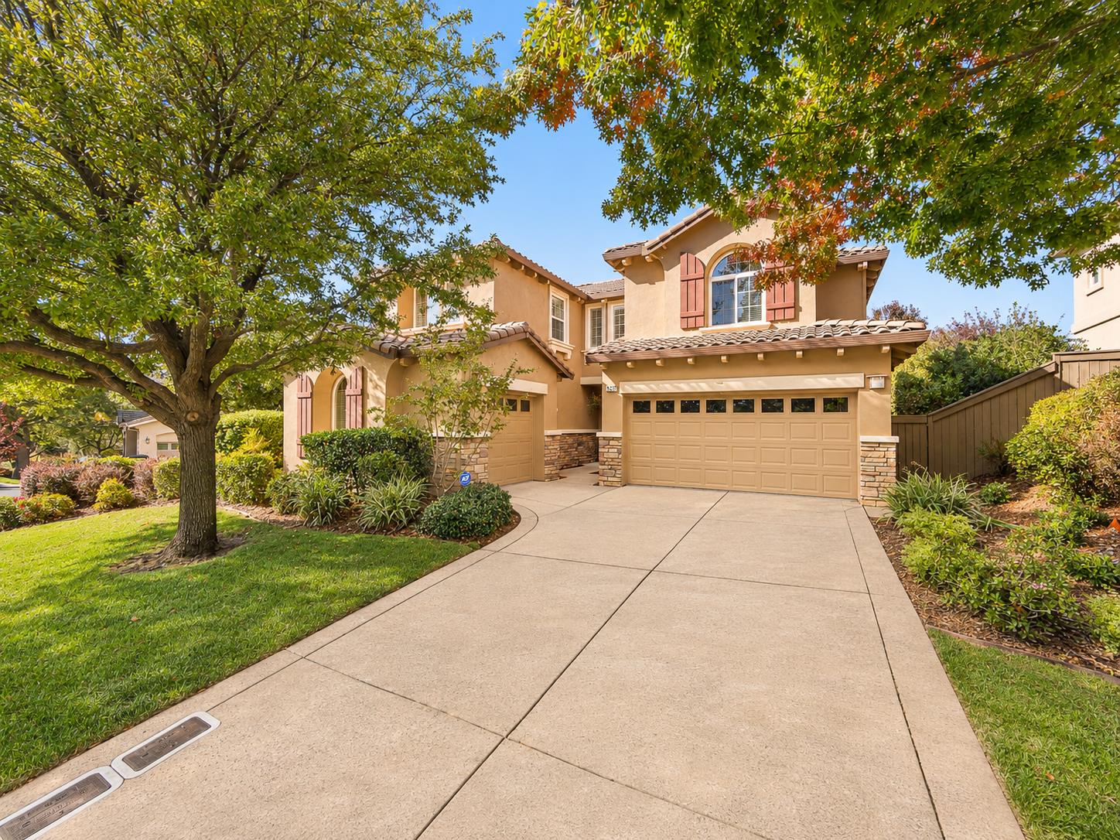
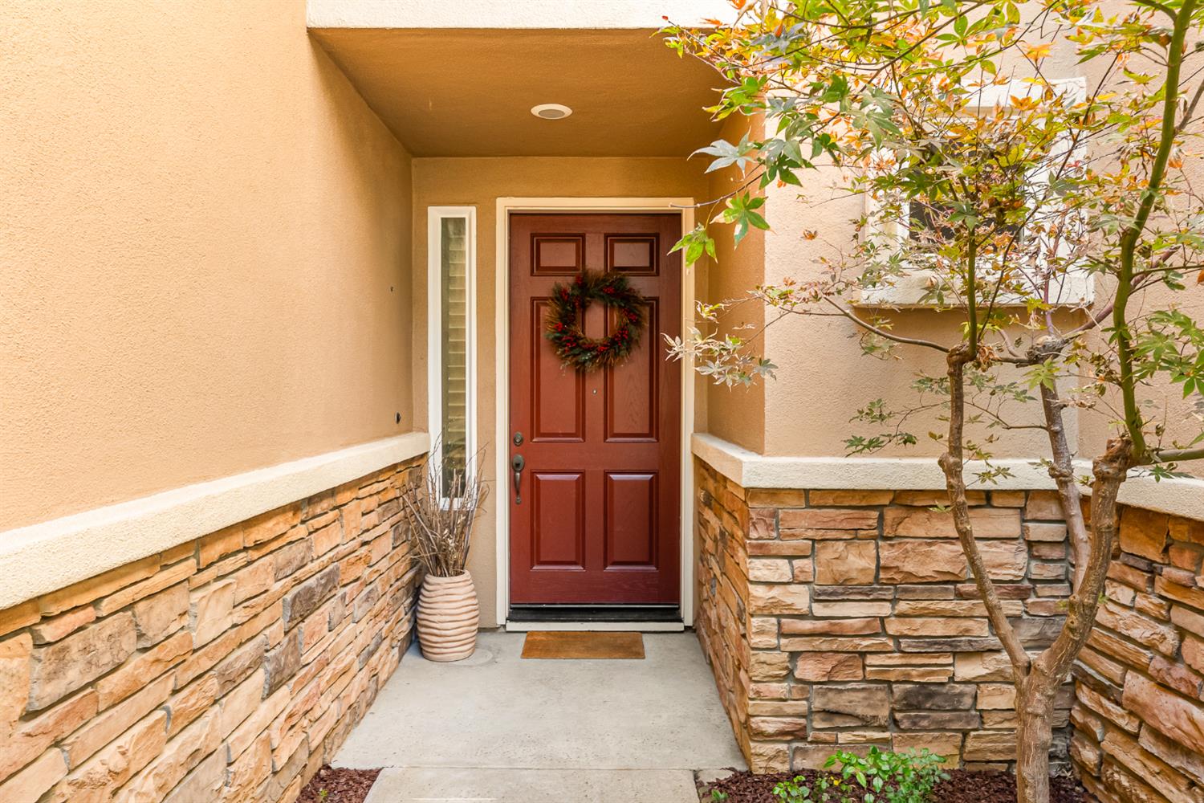
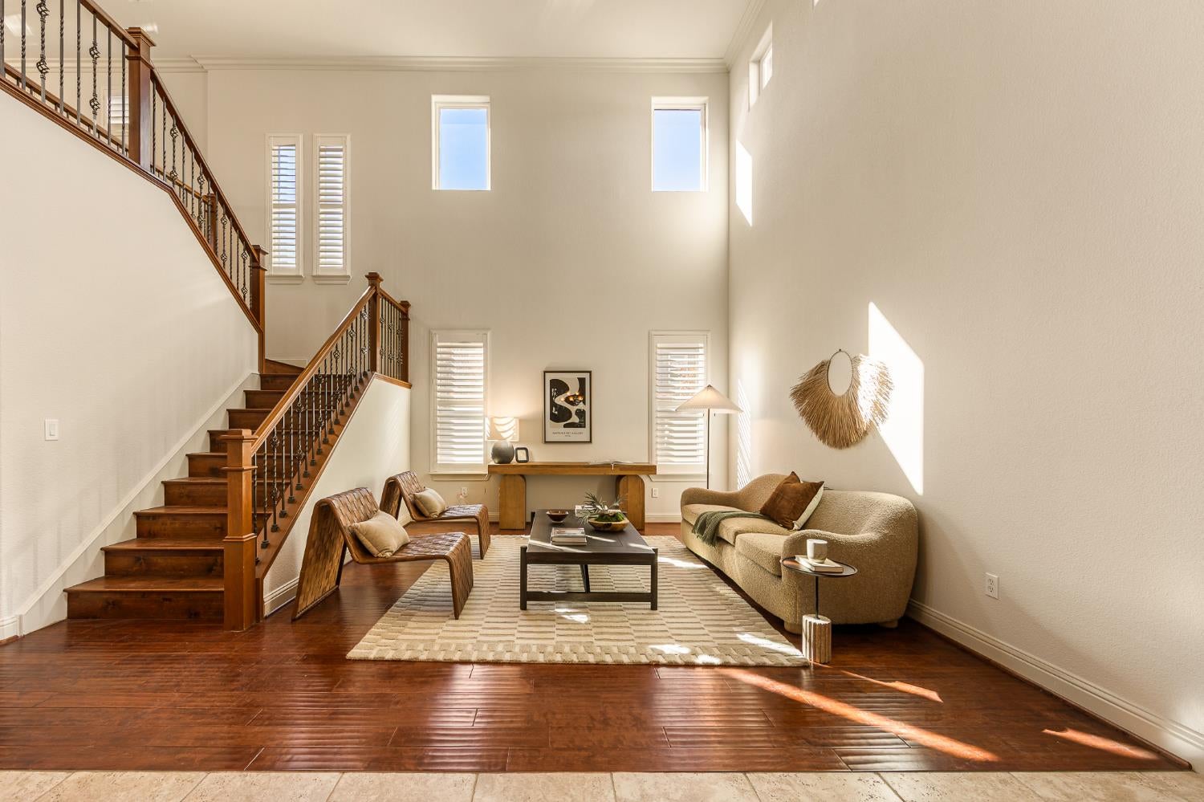
Enter an interest rate to see your estimated monthly payment.Set within the highly desirable gated community of Serrano, this beautifully maintained home brings together timeless architectural details, spacious living areas, and a private backyard retreat designed for entertaining. Featuring a sparkling in-ground pool and spa with solar heating, a covered patio, built-in BBQ area, and mature landscaping, this outdoor oasis offers the perfect setting to enjoy California living. Featuring five bedrooms, three bathrooms, and a three-car garage, the home welcomes you with soaring vaulted ceilings, an elegant open staircase, and an abundance of natural light. Fresh interior paint, beautiful hardwood flooring, recessed lighting, and distinctive arched entryways add warmth and character throughout. Formal living and dining rooms create inviting spaces for gathering, with access to the outdoor patio for effortless indoor-outdoor entertaining. The spacious kitchen serves as the heart of the home, offering a center island, generous cabinetry, and an adjoining breakfast area that opens to the family room. Complete with a fireplace, vaulted ceilings, and expansive windows overlooking the backyard, this space is ideal for both everyday living and entertaining. A downstairs bedroom and full bathroom provide flexibility for guests, extended family, or a home office. Upstairs, four additional bedrooms include a spacious primary suite with a walk-in closet and an ensuite bathroom featuring dual vanities, a soaking tub, and a separate shower. A dedicated laundry room with ample cabinetry adds everyday convenience. Beyond the home, Serrano offers a lifestyle all its own. Known for its picturesque oak-lined streets, beautifully maintained surroundings, and approximately 1,000 acres of preserved open space, this sought-after community features miles of scenic walking trails, neighborhood parks, and convenient access to highly regarded schools. Nearby, residents can enjoy El Dorado Hills Town Center, Folsom Lake, and the renowned Serrano Country Club and golf course, with separate membership opportunities. Experience the balance of peaceful foothill living, outdoor recreation, and everyday convenience.
| 35 minutes ago | Listing updated with changes from the MLS | |
| an hour ago | Listing first seen on site |

All measurements and all calculations of the area are approximate. Information provided by Seller/Other sources, not verified by Broker. All interested persons should independently verify the accuracy of information. Provided properties may or may not be listed by the office/agent presenting the information. Data maintained by MetroList® may not reflect all real estate activity in the market. All real estate content on this site is subject to the Federal Fair Housing Act of 1968, as amended, which makes it illegal to advertise any preference, limitation or discrimination because of race, color, religion, sex, handicap, family status or national origin or an intention to make any such preference, limitation or discrimination. Terms of Use
Last checked 2026-11-06 12:44 PM PST