
1131 Shasta Cove WaySacramento, CA 95838
Mortgage Calculator
Monthly Payment (Est.)
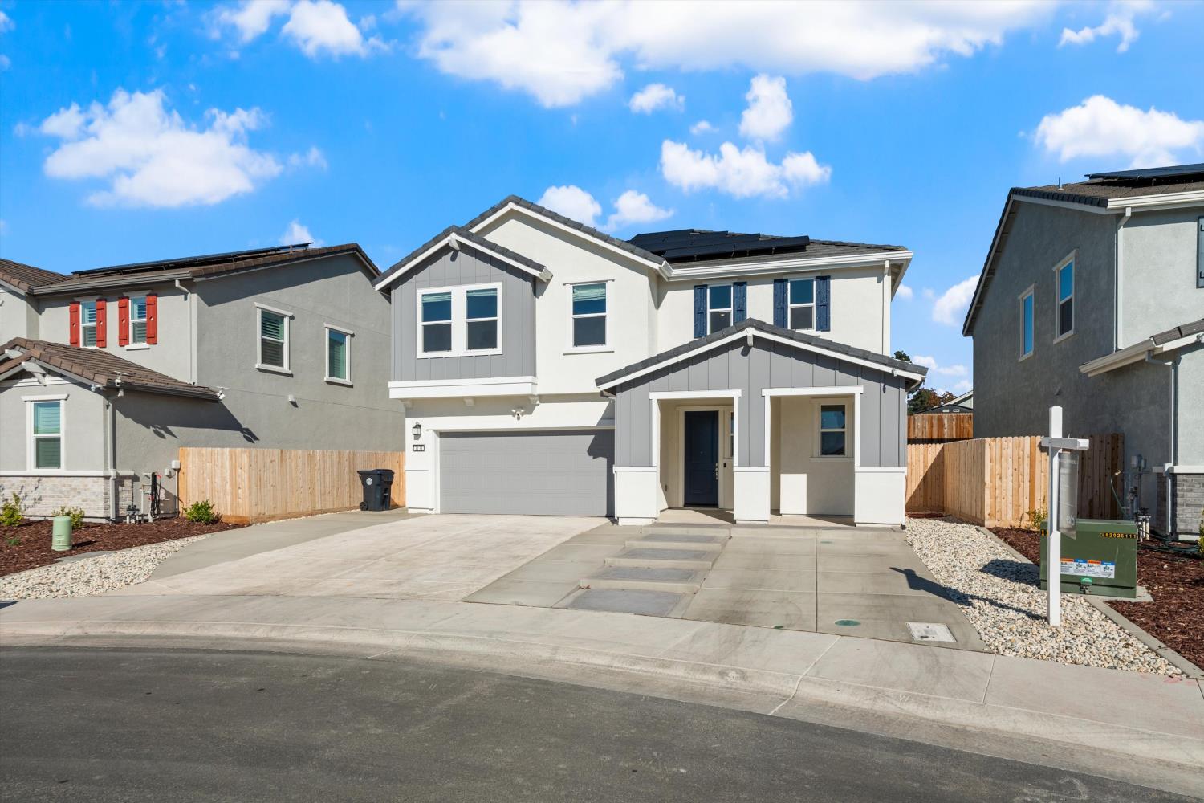
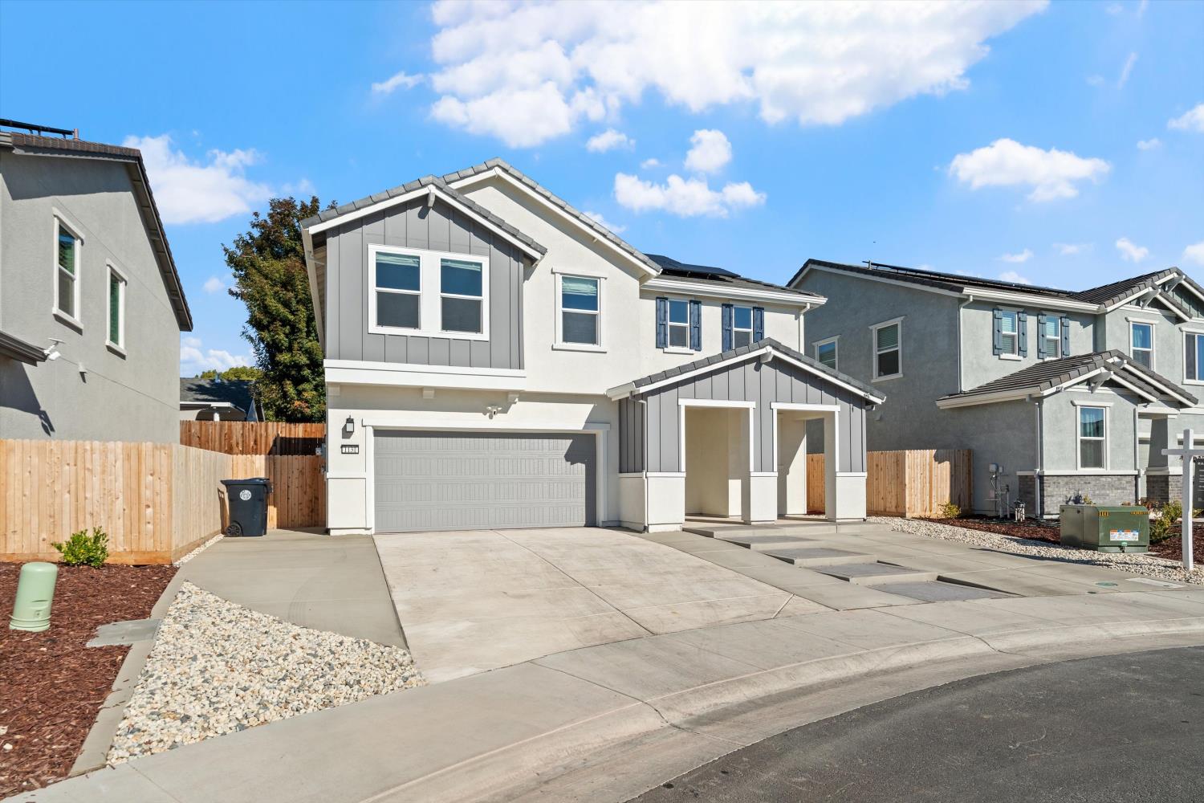
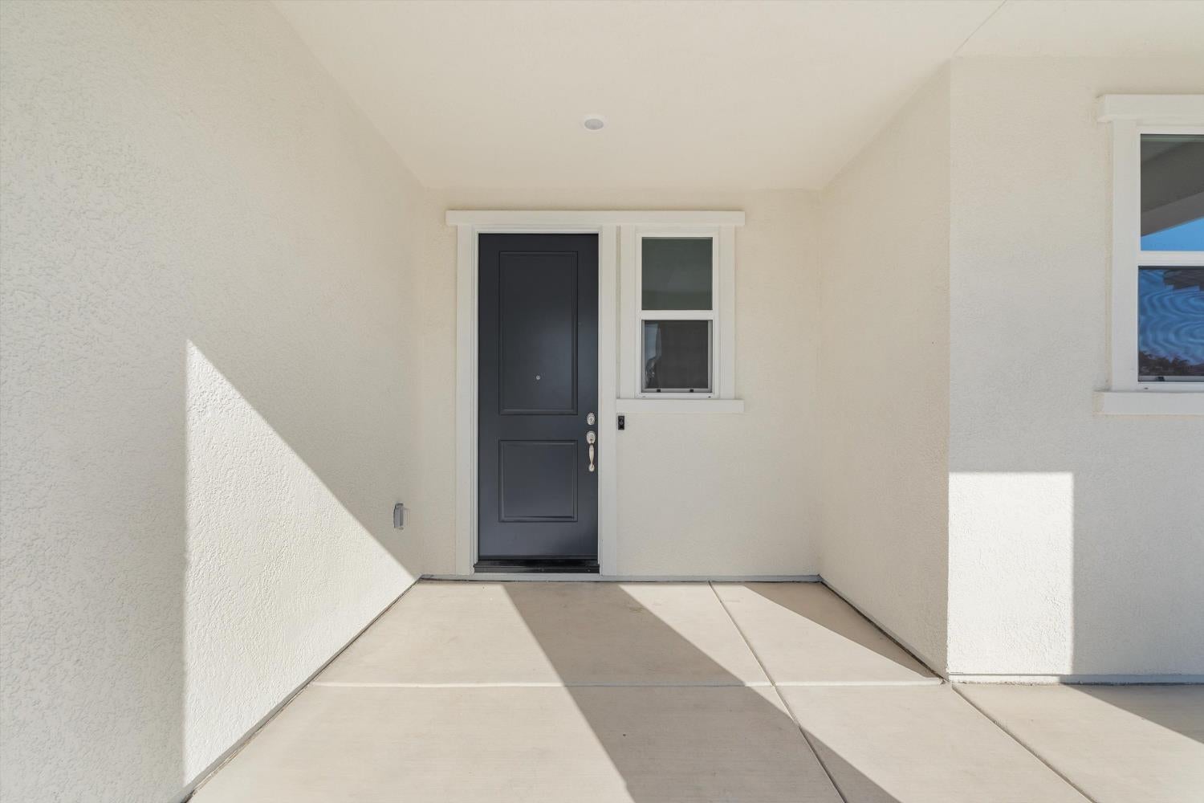
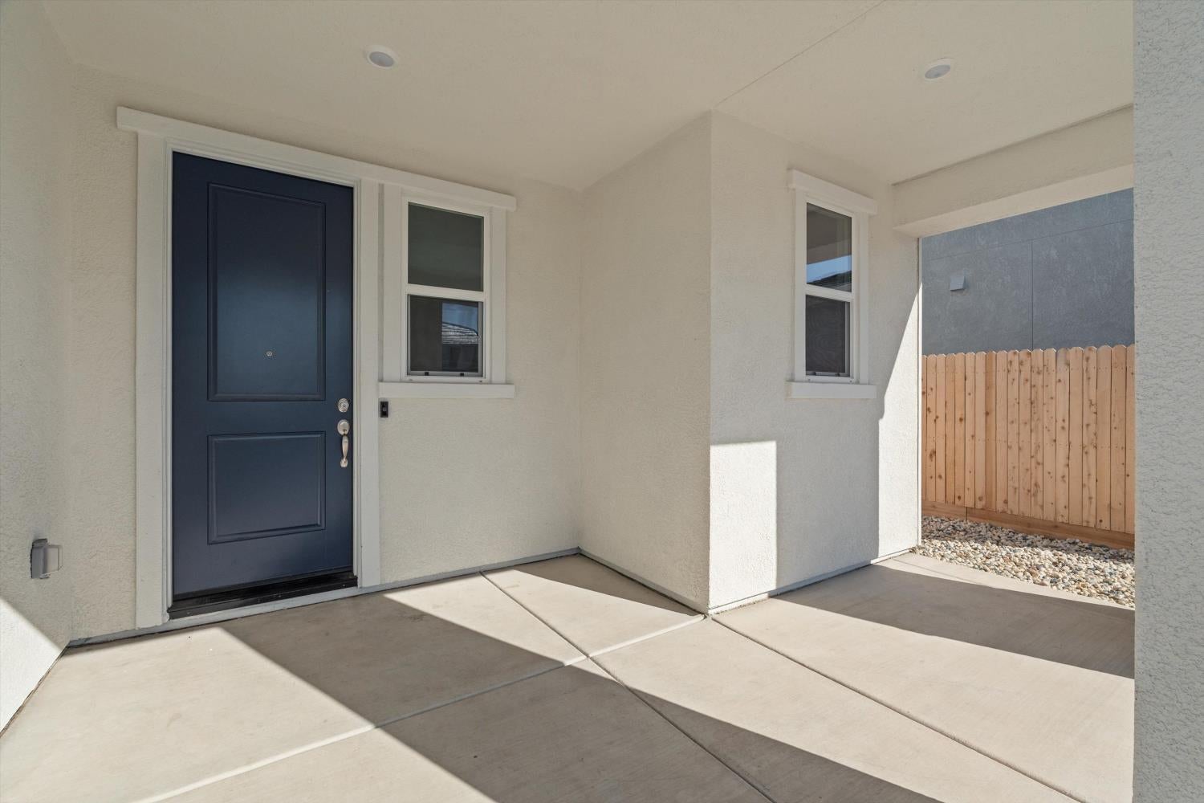
Enter an interest rate to see your estimated monthly payment.Welcome to this beautifully designed, move-in-ready home where modern finishes, natural light, and an inviting open-concept layout come together. Step inside to discover a bright, spacious interior featuring contemporary flooring, recessed lighting, and a seamless flow between the living, dining, and kitchen areas. The kitchen serves as the heart of the home, showcasing sleek quartz-style countertops, rich espresso cabinetry, stainless steel appliances, a generous center island, and a walk-in pantry. Upstairs, a spacious loft provides the perfect opportunity for a second living area, home office, or entertainment space. The thoughtfully designed bedrooms offer comfort and privacy, while the bathrooms feature clean, modern finishes, including a dual-sink vanity. Additional highlights include an upstairs laundry area, energy-efficient OWNED-solar panels, and an attached two-car garage. Enjoy a low-maintenance outdoor space ready for your personal touch, along with a welcoming covered front porch. Combining contemporary style, functionality, and everyday comfort, this home offers an incredible opportunity to enjoy modern living. Schedule your private showing today!
| 13 hours ago | Listing updated with changes from the MLS | |
| 3 days ago | Listing first seen on site |

All measurements and all calculations of the area are approximate. Information provided by Seller/Other sources, not verified by Broker. All interested persons should independently verify the accuracy of information. Provided properties may or may not be listed by the office/agent presenting the information. Data maintained by MetroList® may not reflect all real estate activity in the market. All real estate content on this site is subject to the Federal Fair Housing Act of 1968, as amended, which makes it illegal to advertise any preference, limitation or discrimination because of race, color, religion, sex, handicap, family status or national origin or an intention to make any such preference, limitation or discrimination. Terms of Use
Last checked 2026-11-08 09:12 AM PST