
10425 Georgetown DriveRancho Cordova, CA 95670
Mortgage Calculator
Monthly Payment (Est.)
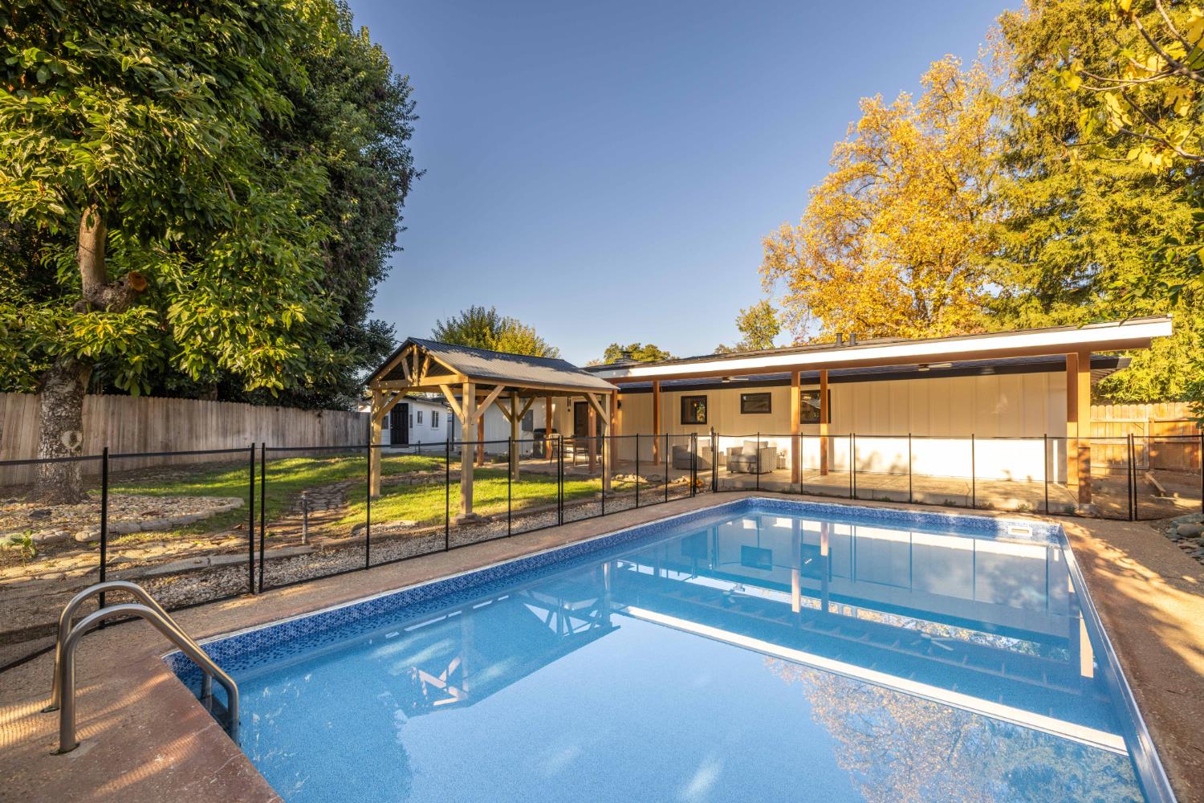
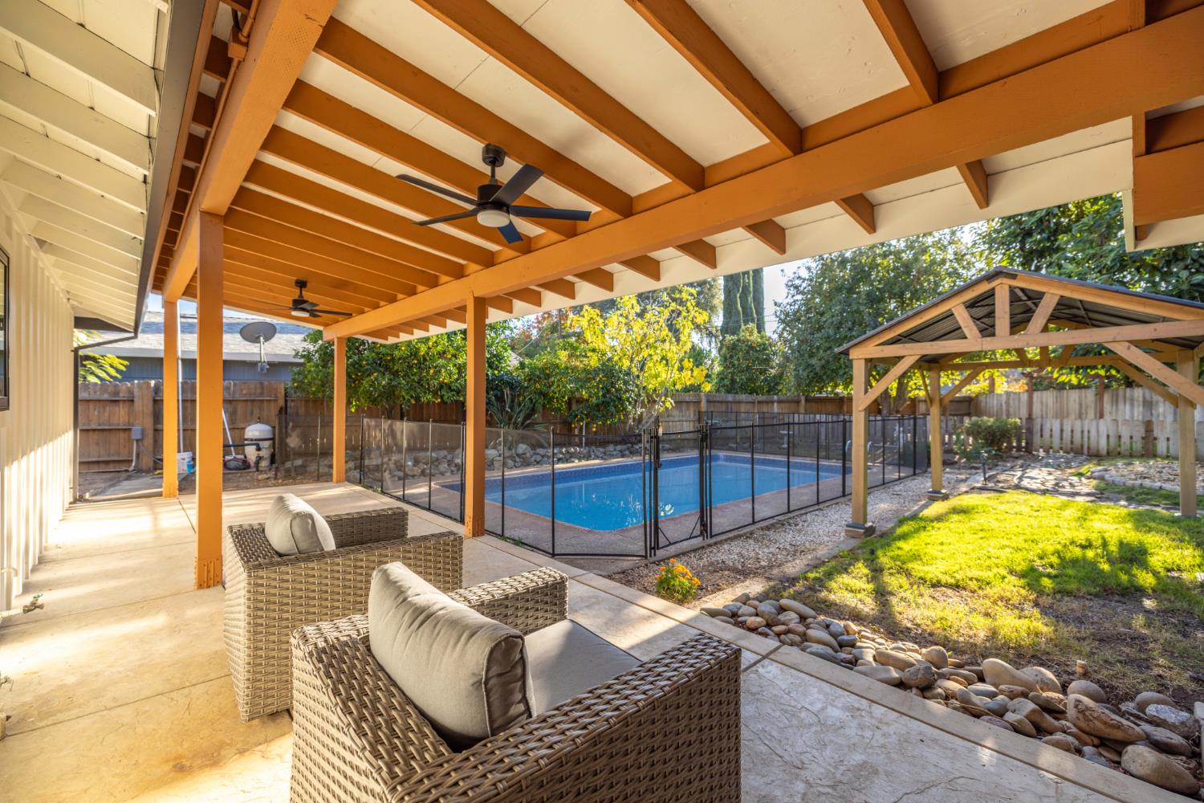
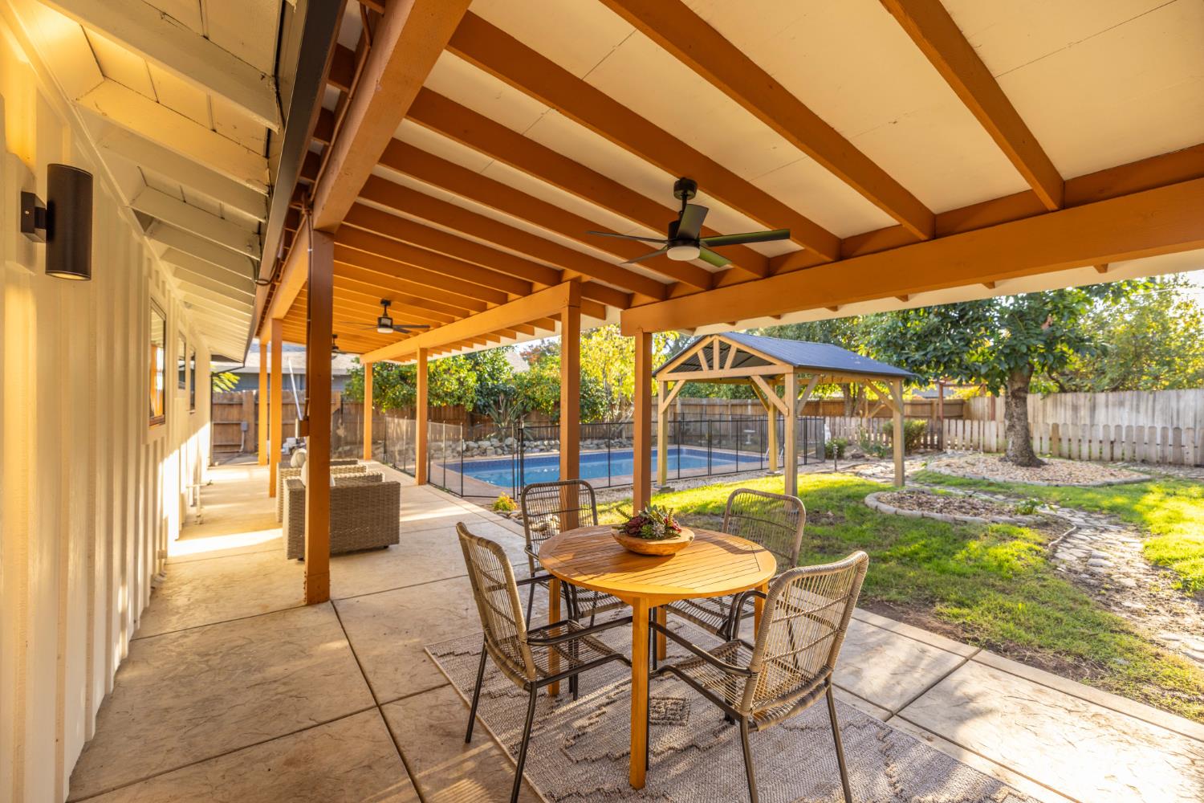
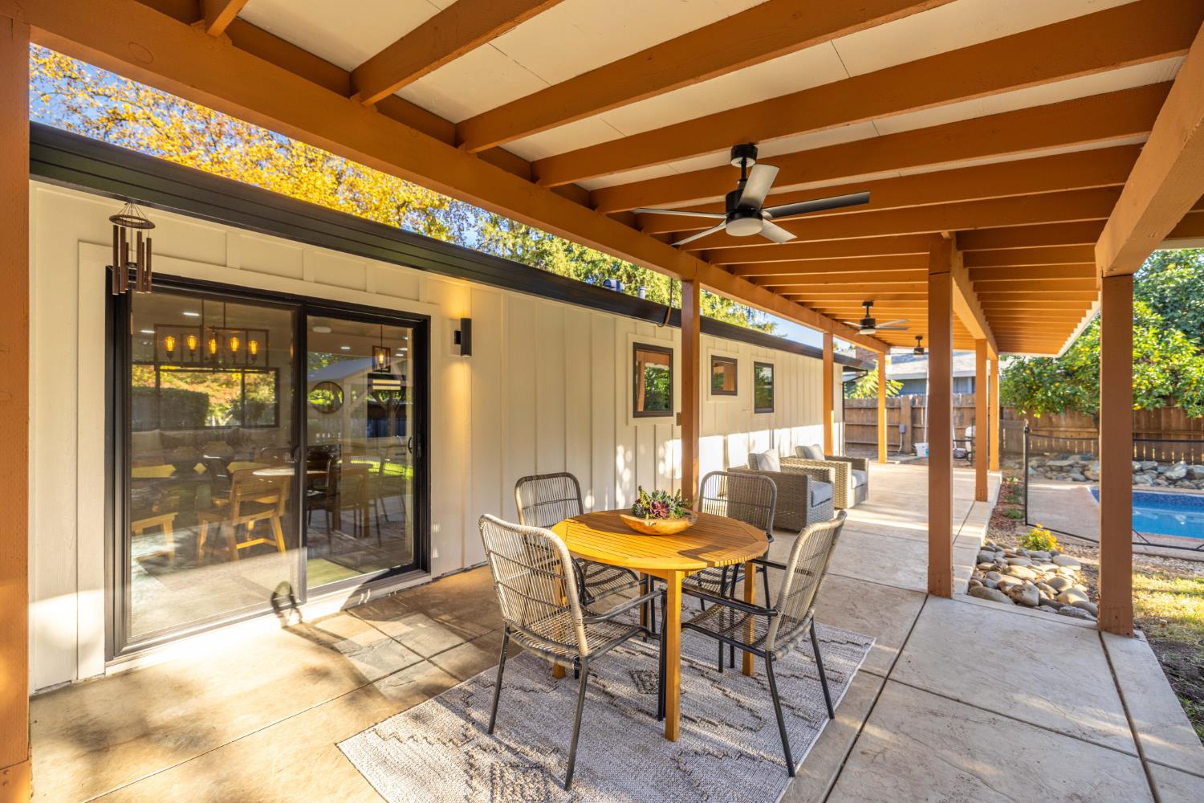
Enter an interest rate to see your estimated monthly payment.With more than $307,000 of improvements since 2019, this classic California single story home blends timeless charm & beauty with extensive upgrades on an expansive .29 acre lot in an exceptional location, just one block from the American River Parkway, which the owners treasured for its gorgeous open spaces, walking & biking trails & river access for swimming, kayaking & rafting! The home's large Andersen windows bring the outdoors in, and mature trees give shade, privacy & the peaceful feeling of being in your own private country retreat, with 3 bedrooms & 2 full baths in 1,224 sq ft of comfortable living space. You'll love making memories in the spacious back yard! The newer approx 750 sq ft covered patio with 3 ceiling fans plus a gazebo create an exceptional setting for outdoor bbqs, dining & entertaining. Enjoy the in-ground pool, relined in Nov 2026, with removable nylon fencing & updated equipment (2024), an outdoor shower, and a fully fenced yard with automatic sprinklers, & mature shade & fruit trees producing avocados, apples, oranges, lemons & grapefruit. Inside, discover an inviting, open remodeled kitchen with lots of stone countertop space, an island, plenty of white cabinets, a dining space and a dining bar, all flowing into the living area, perfect for both day to day living & memorable entertaining with a cozy wood burning fireplace, skylights, & abundant natural light. The primary suite offers backyard access through a newer sliding glass door and a beautifully remodeled shower with full-wall quartz tile installed in Oct 2026. Major 2025 improvements include a new roof, siding, exterior paint, Andersen windows & sliding doors, gutters, upgraded electrical panel, enhanced wall & attic insulation, a rebuilt front patio with a metal roof & custom concrete. More updates: replumbing & electrical improvements, newer water heater, fresh interior paint (Oct 2026), included LG washer & dryer, whole house fan. A detached office/workshop/storage building, garden shed, attached 2-car garage with workshop area, & dedicated RV, boat, and/or extra car parking add versatility. There's so much to like about the established Mills Ranch neighborhood, near Hagan Community Park with its many events, & nearby schools. The elementary school is very close & middle & high schools are about a half mile away. Grocery stores & dining options are just minutes away. No Mello-Roos or HOA! Buy with confidence: home, pest, sewer line & chimney inspections are done!
| 3 hours ago | Listing updated with changes from the MLS | |
| 3 hours ago | Status changed to Active Under Contract | |
| 21 hours ago | Price changed to $540,000 | |
| 4 days ago | Listing first seen on site |

All measurements and all calculations of the area are approximate. Information provided by Seller/Other sources, not verified by Broker. All interested persons should independently verify the accuracy of information. Provided properties may or may not be listed by the office/agent presenting the information. Data maintained by MetroList® may not reflect all real estate activity in the market. All real estate content on this site is subject to the Federal Fair Housing Act of 1968, as amended, which makes it illegal to advertise any preference, limitation or discrimination because of race, color, religion, sex, handicap, family status or national origin or an intention to make any such preference, limitation or discrimination. Terms of Use
Last checked 2026-11-17 06:15 PM PST