
Save
Ask
Tour
Hide
$275,000
7 Days On Site
303 Gracie RoadNevada City, CA 95959
For Sale|Condominium|Active
2
Beds
2
Total Baths
2
Full Baths
1,088
SqFt
$253
/SqFt
1985
Built
Subdivision:
Pinecrest Condos
County:
Nevada
Call Now: 916-218-8071
Is this the listing for you? We can help make it yours.
916-218-8071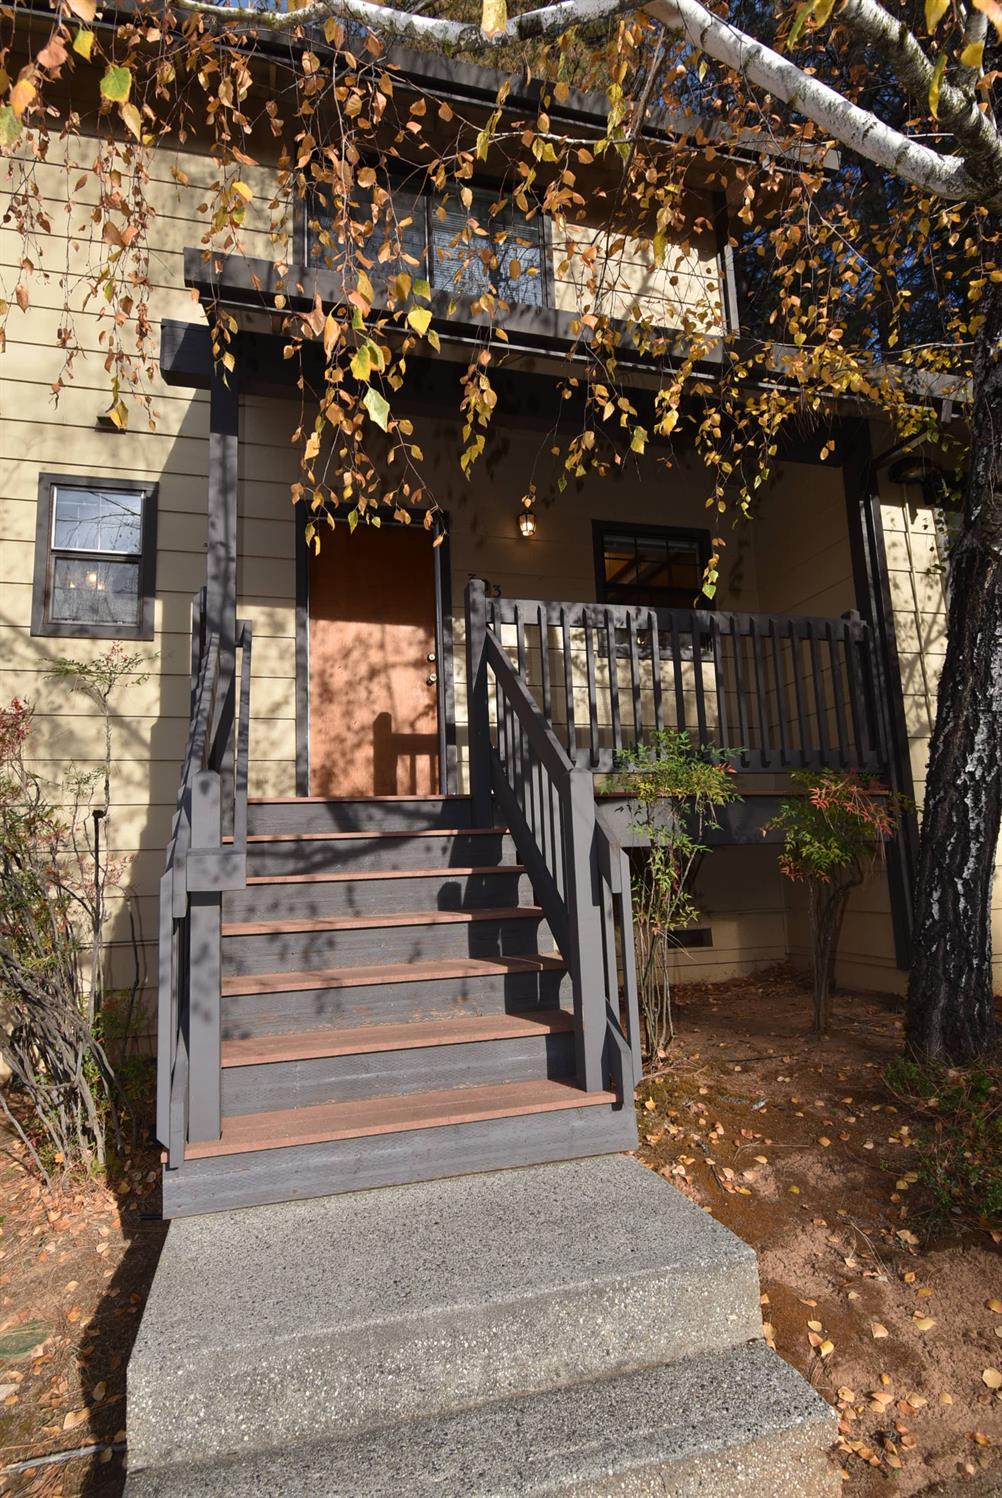
Save
Ask
Tour
Hide
Mortgage Calculator
Monthly Payment (Est.)
Enter an interest rate to see your estimated monthly payment.Calculator powered by Showcase IDX, a Constellation1 Company. Copyright ©2026 Information is deemed reliable but not guaranteed.
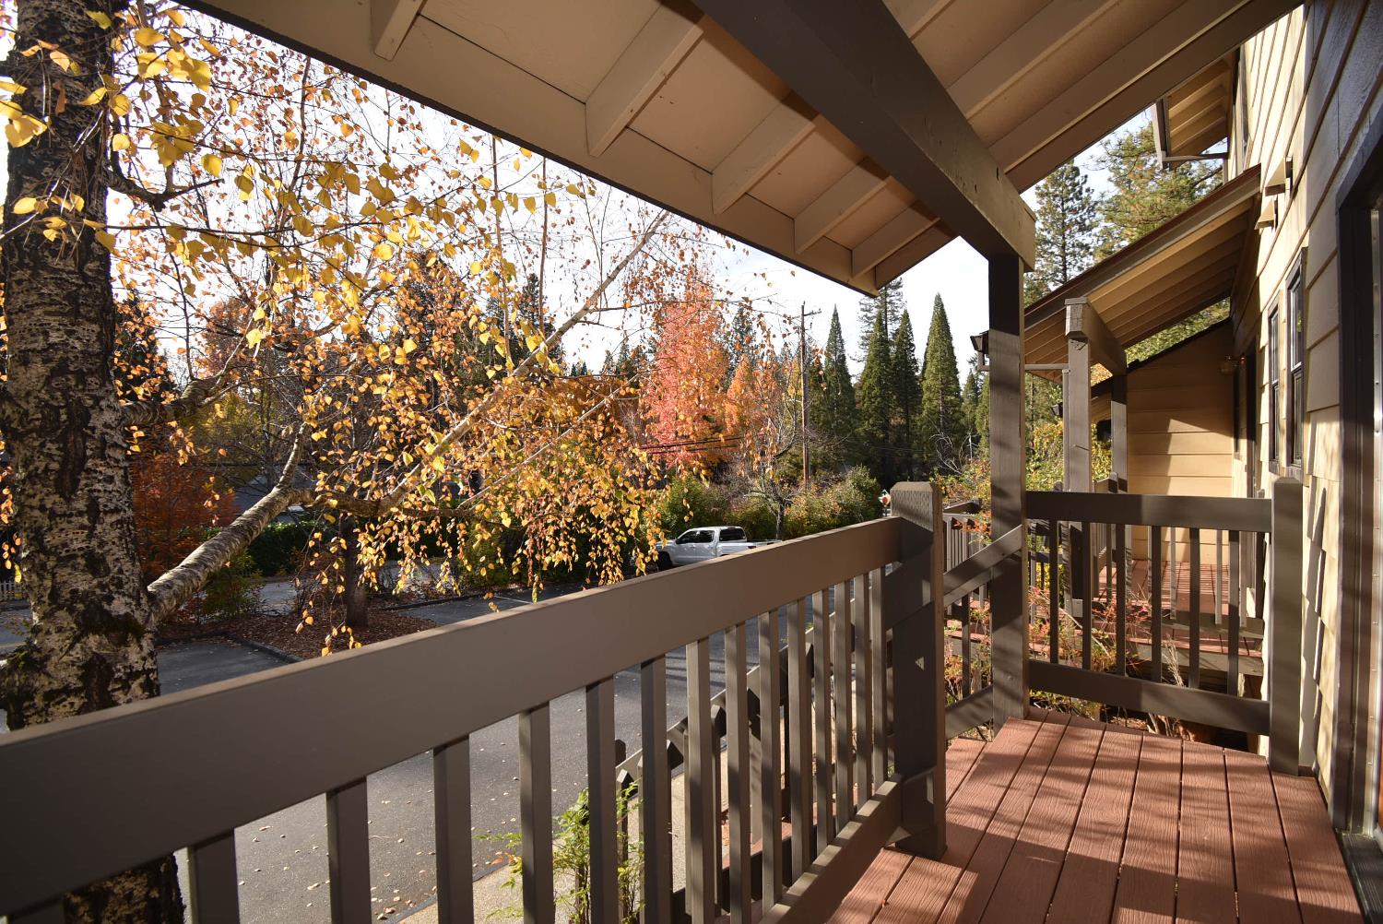
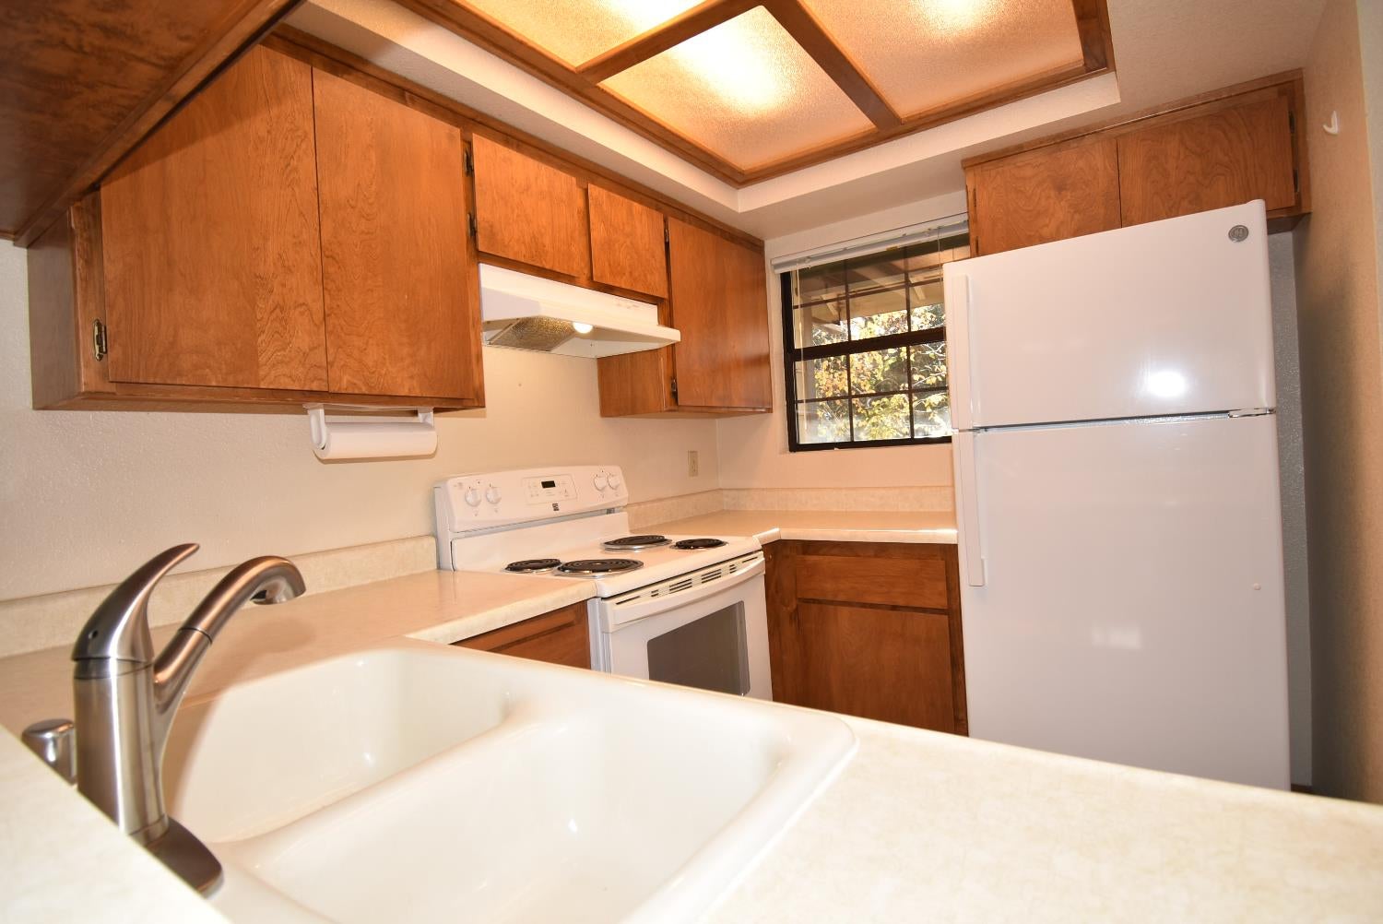
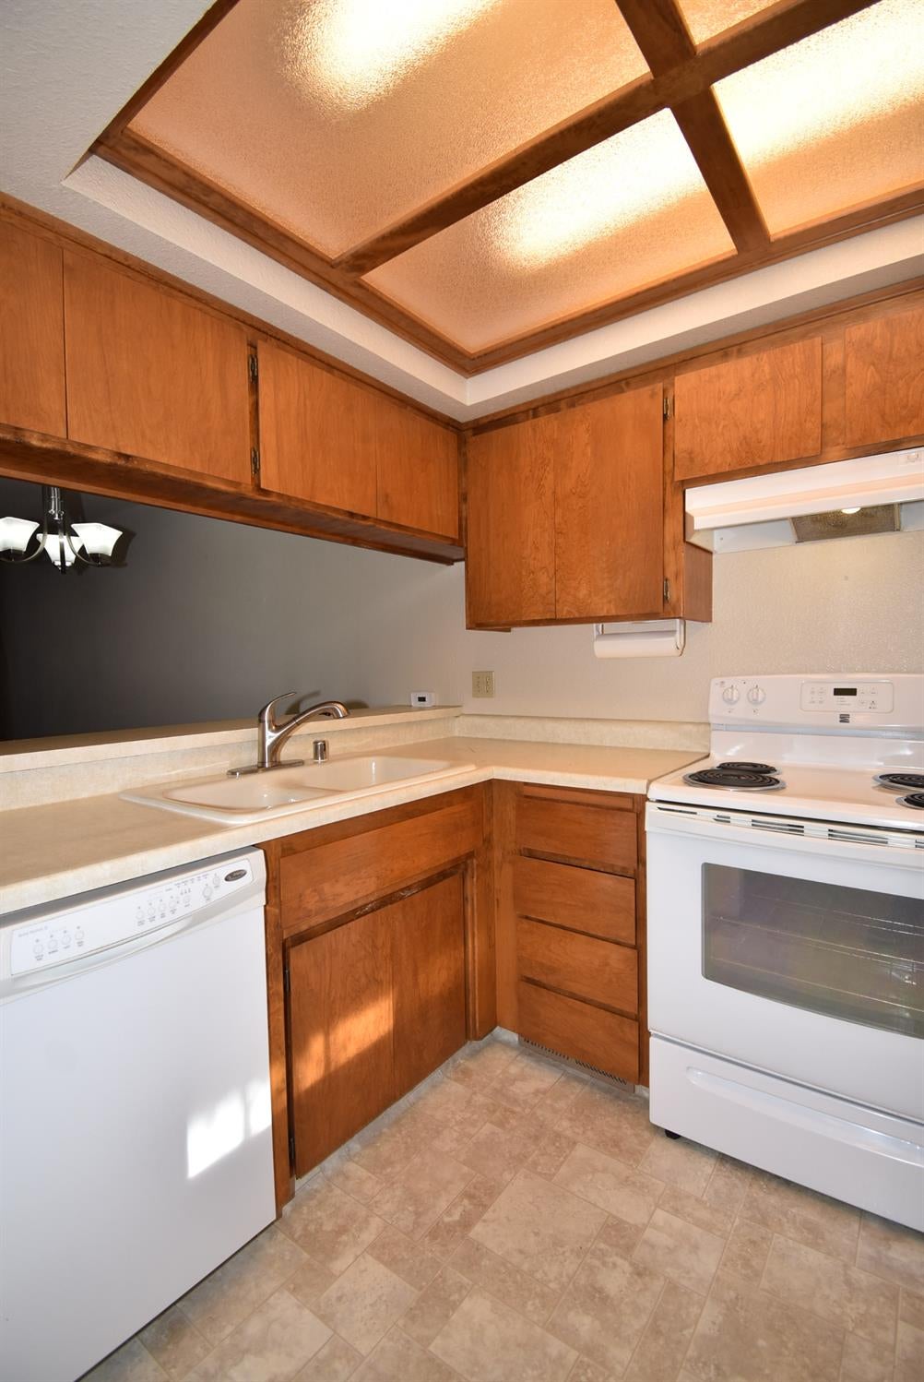
Located in the desirable Pinecrest Condos just a few minutes to downtown Nevada City and Pioneer Park with its pool, tennis courts, playgrounds, and baseball fields. Downstairs features the living room, kitchen, dining area, half-bath and private deck. There is a storage closet on the deck. Kitchen features a pass-through design with access from both sides. Upstairs are the two bedrooms and one full-bathroom. One bedroom has its own private deck. This deck is where the laundry room is located. The complex includes a pool for residents use. This unit comes with one covered parking spot and one uncovered spot. Yep, it's a parking twofer! The $445 monthly dues cover insurance, pool use, roof, and grounds and common road maintenance.
Save
Ask
Tour
Hide
Listing Snapshot
Price
$275,000
Days On Site
7 Days
Bedrooms
2
Inside Area (SqFt)
1,088 sqft
Total Baths
2
Full Baths
2
Partial Baths
N/A
Lot Size
0.0127 Acres
Year Built
1985
MLS Number
226137776
Status
Active
Property Tax
N/A
HOA/Condo/Coop Fees
$445 monthly
Sq Ft Source
N/A
Friends & Family
Recent Activity
| 6 days ago | Listing updated with changes from the MLS | |
| a week ago | Listing first seen on site |
General Features
Acres
0.0127
Cross Street
Gold Flat Rd
Foundation
Raised
Garage
Yes
Garage Spaces
2
Levels
Two
Parking
Covered
Property Sub Type
Condominium
Utilities
Natural Gas AvailableCable AvailableSewer ConnectedNatural Gas ConnectedElectricity AvailableSewer Available
Water Source
Public
Zoning
R2-NevCty
Interior Features
Appliances
WasherDryerFree-Standing RefrigeratorDishwasherDisposalFree-Standing Electric RangeRange Hood
Cooling
Central Air
Electric
220 Volts
Flooring
CarpetLinoleum
Heating
Natural GasCentral
Interior
Double VanityLaminate Counters
Laundry Features
Laundry Room
Save
Ask
Tour
Hide
Exterior Features
Construction Details
Frame
Lot Features
LevelSee Remarks
Pool Features
FencedCommunityPrivate
Private Pool
Yes
Roof
Composition
Community Features
Association Amenities
Pool
Association Fee
$445.0
Association Fee Frequency
Monthly
Community Features
Pool
MLS Area
13106
School District
Nevada
Financing Terms Available
CashConventionalFHAVA Loan
Roads
Paved
Schools
School District
Nevada
Elementary School
Unknown
Middle School
Unknown
High School
Unknown
Listing courtesy of Coldwell Banker Grass Roots Realty

All measurements and all calculations of the area are approximate. Information provided by Seller/Other sources, not verified by Broker. All interested persons should independently verify the accuracy of information. Provided properties may or may not be listed by the office/agent presenting the information. Data maintained by MetroList® may not reflect all real estate activity in the market. All real estate content on this site is subject to the Federal Fair Housing Act of 1968, as amended, which makes it illegal to advertise any preference, limitation or discrimination because of race, color, religion, sex, handicap, family status or national origin or an intention to make any such preference, limitation or discrimination. Terms of Use
Last checked 2026-11-19 11:48 AM PST
All measurements and all calculations of the area are approximate. Information provided by Seller/Other sources, not verified by Broker. All interested persons should independently verify the accuracy of information. Provided properties may or may not be listed by the office/agent presenting the information. Data maintained by MetroList® may not reflect all real estate activity in the market. All real estate content on this site is subject to the Federal Fair Housing Act of 1968, as amended, which makes it illegal to advertise any preference, limitation or discrimination because of race, color, religion, sex, handicap, family status or national origin or an intention to make any such preference, limitation or discrimination. Terms of Use
Last checked 2026-11-19 11:48 AM PST
Neighborhood & Commute
Source: Walkscore
Save
Ask
Tour
Hide