
1637 47th StreetSacramento, CA 95819
Mortgage Calculator
Monthly Payment (Est.)
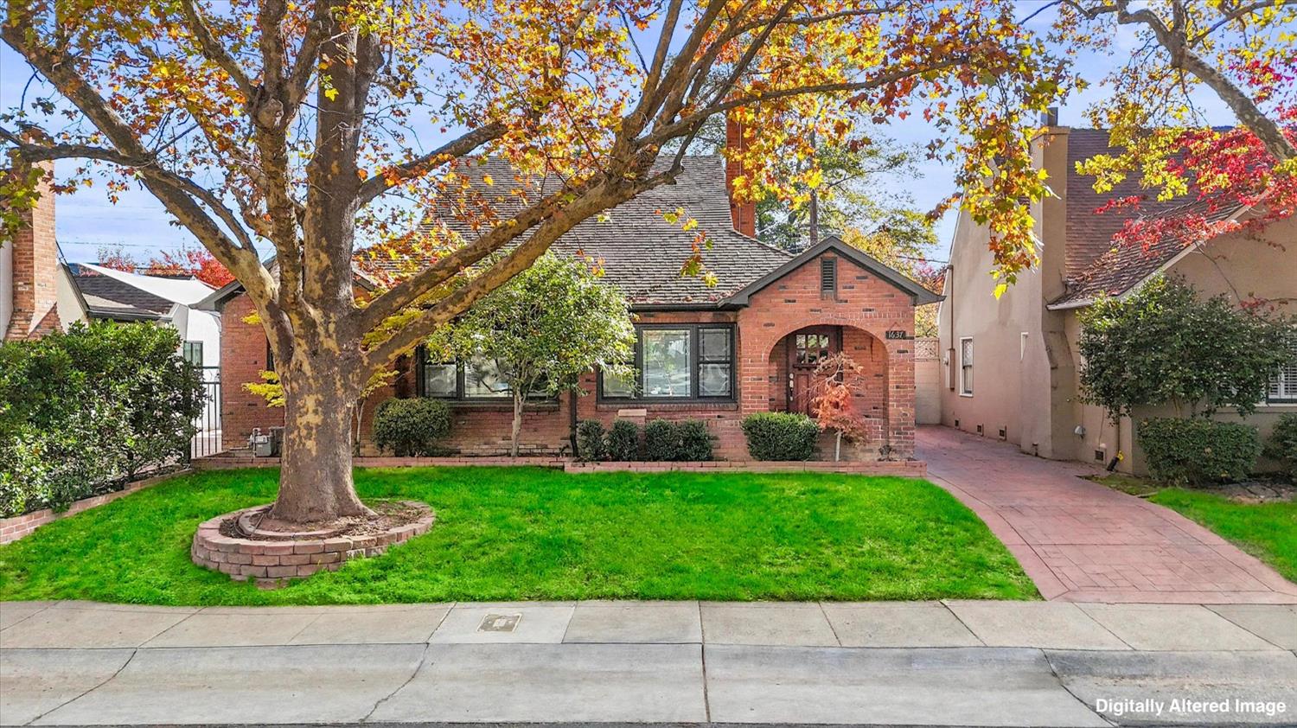
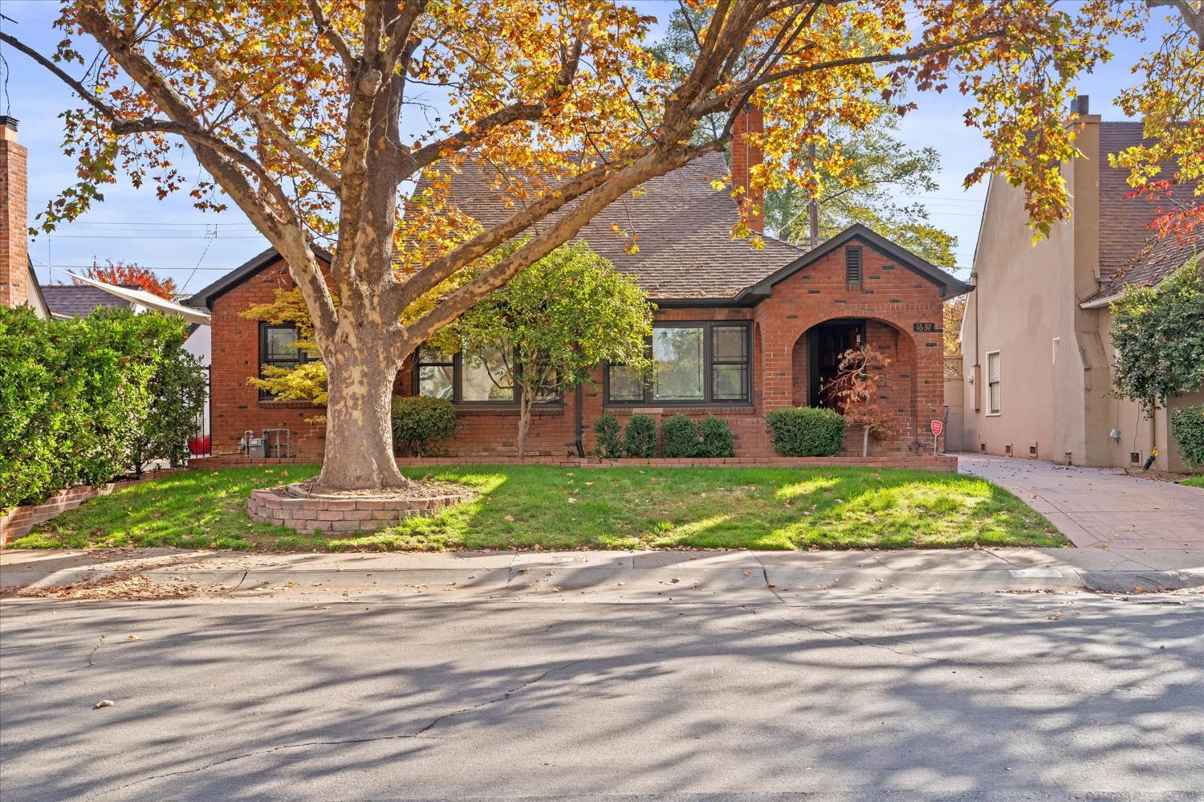
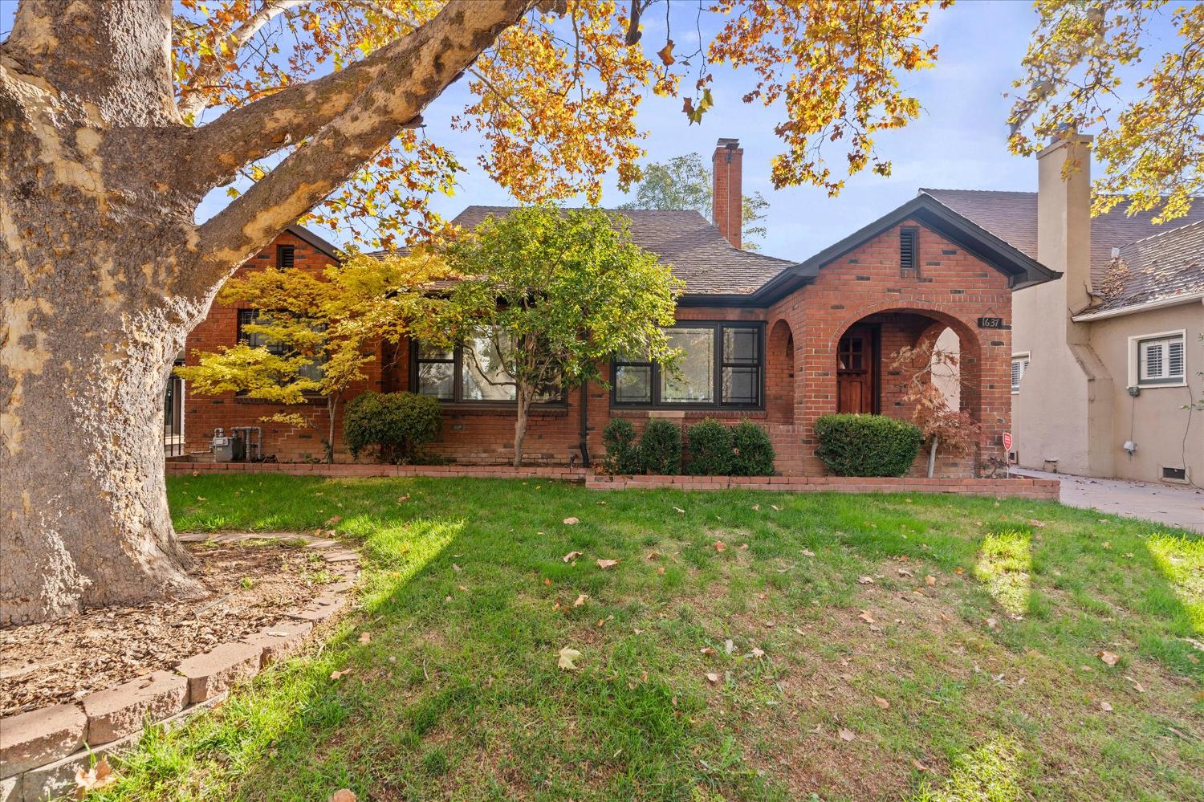
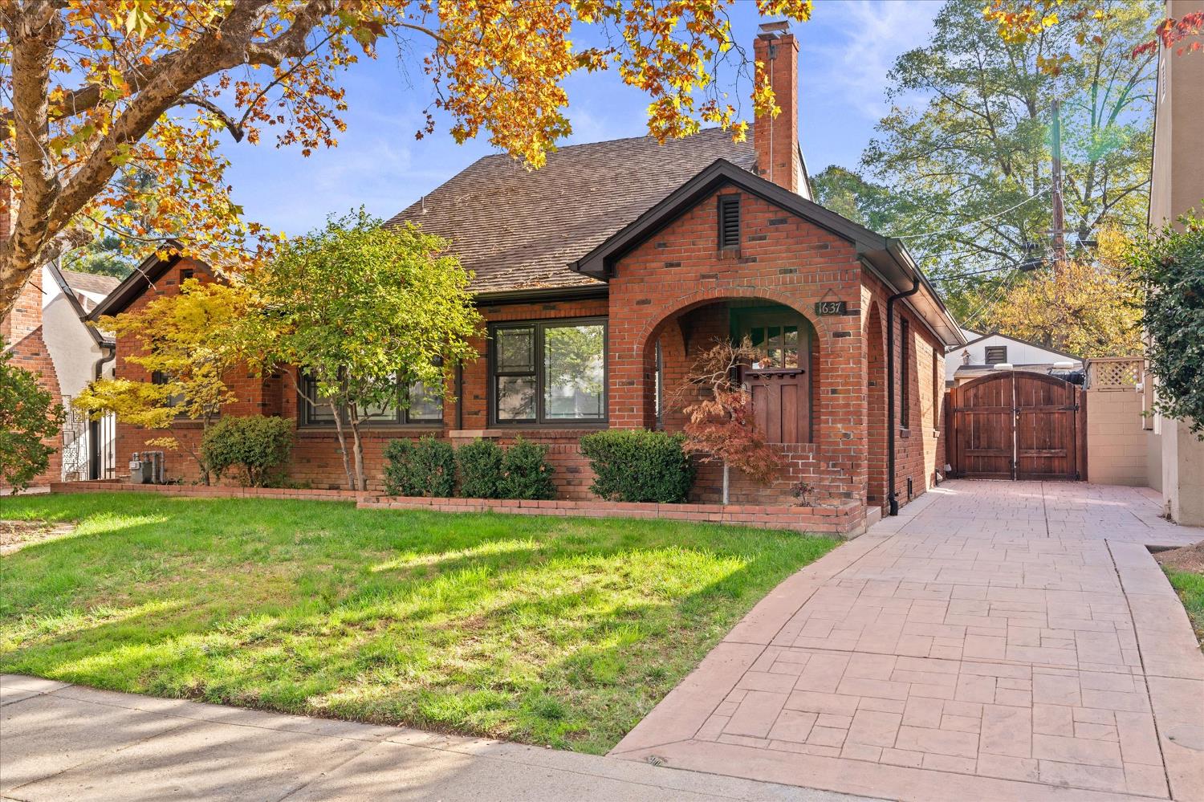
Enter an interest rate to see your estimated monthly payment.Gorgeous brick home nestled in a picturesque, tree-lined East Sacramento neighborhood adjacent to the coveted Fabulous Forties! This beautifully updated property features a 1,448 sq. ft. main residence with 3 bedrooms and 1 full bath, plus a detached 552 sq. ft. pool house with its own full bathroom and Murphy bed! One of the main home's bedrooms is currently utilized as a custom closet and laundry room, with additional laundry hookups conveniently located off the kitchen. Enjoy the charm of this established neighborhood, just a short distance from Trader Joe's, OneSpeed, Origami, popular coffee shops, neighborhood parks, and convenient access to Midtown and Downtown Sacramento. Thoughtfully updated while preserving its timeless architectural character, the main home showcases refinished original hardwood floors with decorative inlay, elegant coved ceilings, a remodeled wood-burning fireplace, recessed lighting, and Pella windows throughout. The open living and dining areas flow into a beautifully remodeled kitchen featuring custom cabinetry, quartz countertops, porcelain tile flooring, dining bar, impressive 8-burner Forno range with double ovens and commercial-style hood, and built-in dishwasher. The flexible floor plan includes a downstairs bedroom overlooking the sparkling PebbleTec pool and spa, a beautifully renovated bathroom with dual sinks, quartz countertops, and updated tub/shower combination. A second downstairs bedroom is currently configured as a laundry room with a custom California Closets system and offers the flexibility to return to bedroom use. Upstairs, the spacious, light-filled primary bedroom features Douglas fir flooring, energy-efficient heating and cooling, and ample space for a sitting area, additional closet, or potential bathroom. A quarter basement provides additional storage. Improvements include updated plumbing and electrical, fresh paint, new baseboards and lighting, finished storage spaces, central HVAC, and energy-efficient heating and cooling systems. The backyard is a private oasis featuring a gorgeous PebbleTec pool and spa with two built-in bar stools and a Cabo shelf for lounging in the water. The versatile detached pool house features updated flooring and its own heating and cooling system. A rare opportunity to enjoy timeless Sacramento charm, modern comforts, flexible living spaces, and resort-style outdoor living in one of East Sacramento's most desirable neighborhoods!
| 2 hours ago | Listing updated with changes from the MLS | |
| 23 hours ago | Listing first seen on site |

All measurements and all calculations of the area are approximate. Information provided by Seller/Other sources, not verified by Broker. All interested persons should independently verify the accuracy of information. Provided properties may or may not be listed by the office/agent presenting the information. Data maintained by MetroList® may not reflect all real estate activity in the market. All real estate content on this site is subject to the Federal Fair Housing Act of 1968, as amended, which makes it illegal to advertise any preference, limitation or discrimination because of race, color, religion, sex, handicap, family status or national origin or an intention to make any such preference, limitation or discrimination. Terms of Use
Last checked 2026-11-19 11:42 AM PST